FOR SALE
$1,050,000
2 bedroom, 2.5 bath, 2864 sq ft
64 South Monroe Street, Denver, CO 80209
Showings By Appointment Only
1 of 32

Street View
2 of 32

Street Entryway (7' x 5'4")
3 of 32
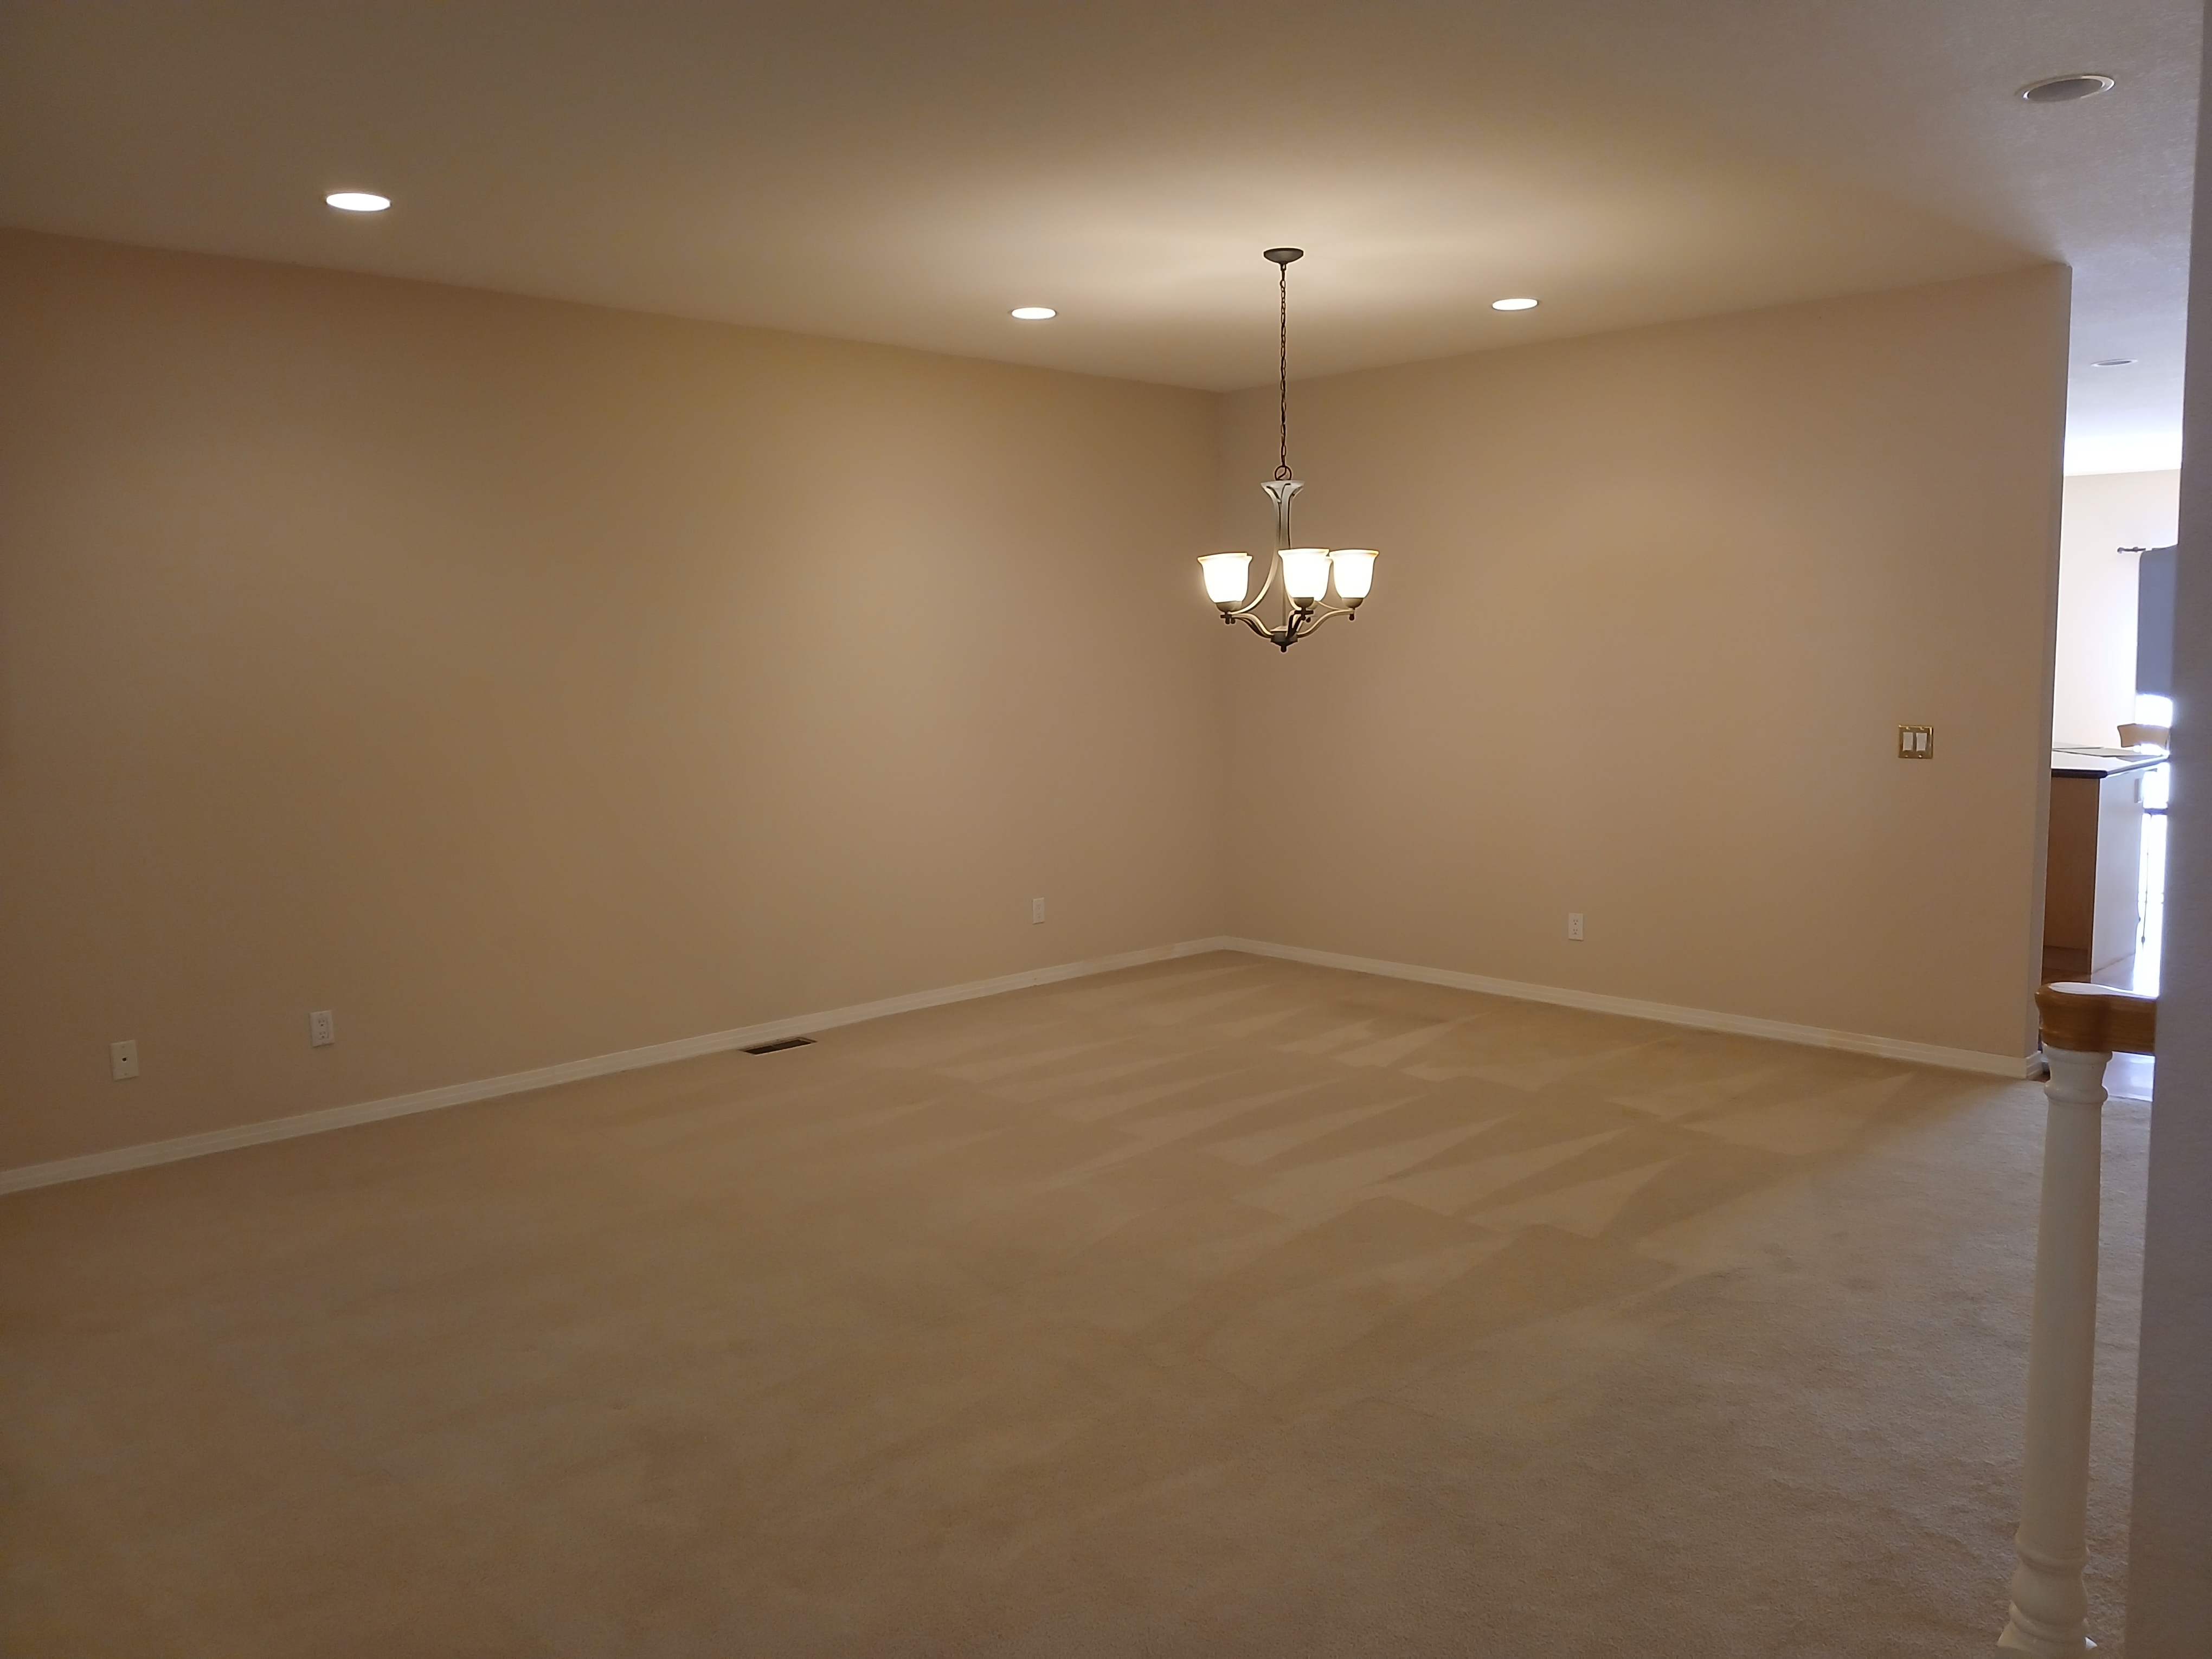
Formal Living and Dining Room from Entryway (12'2" x 27'7")
4 of 32
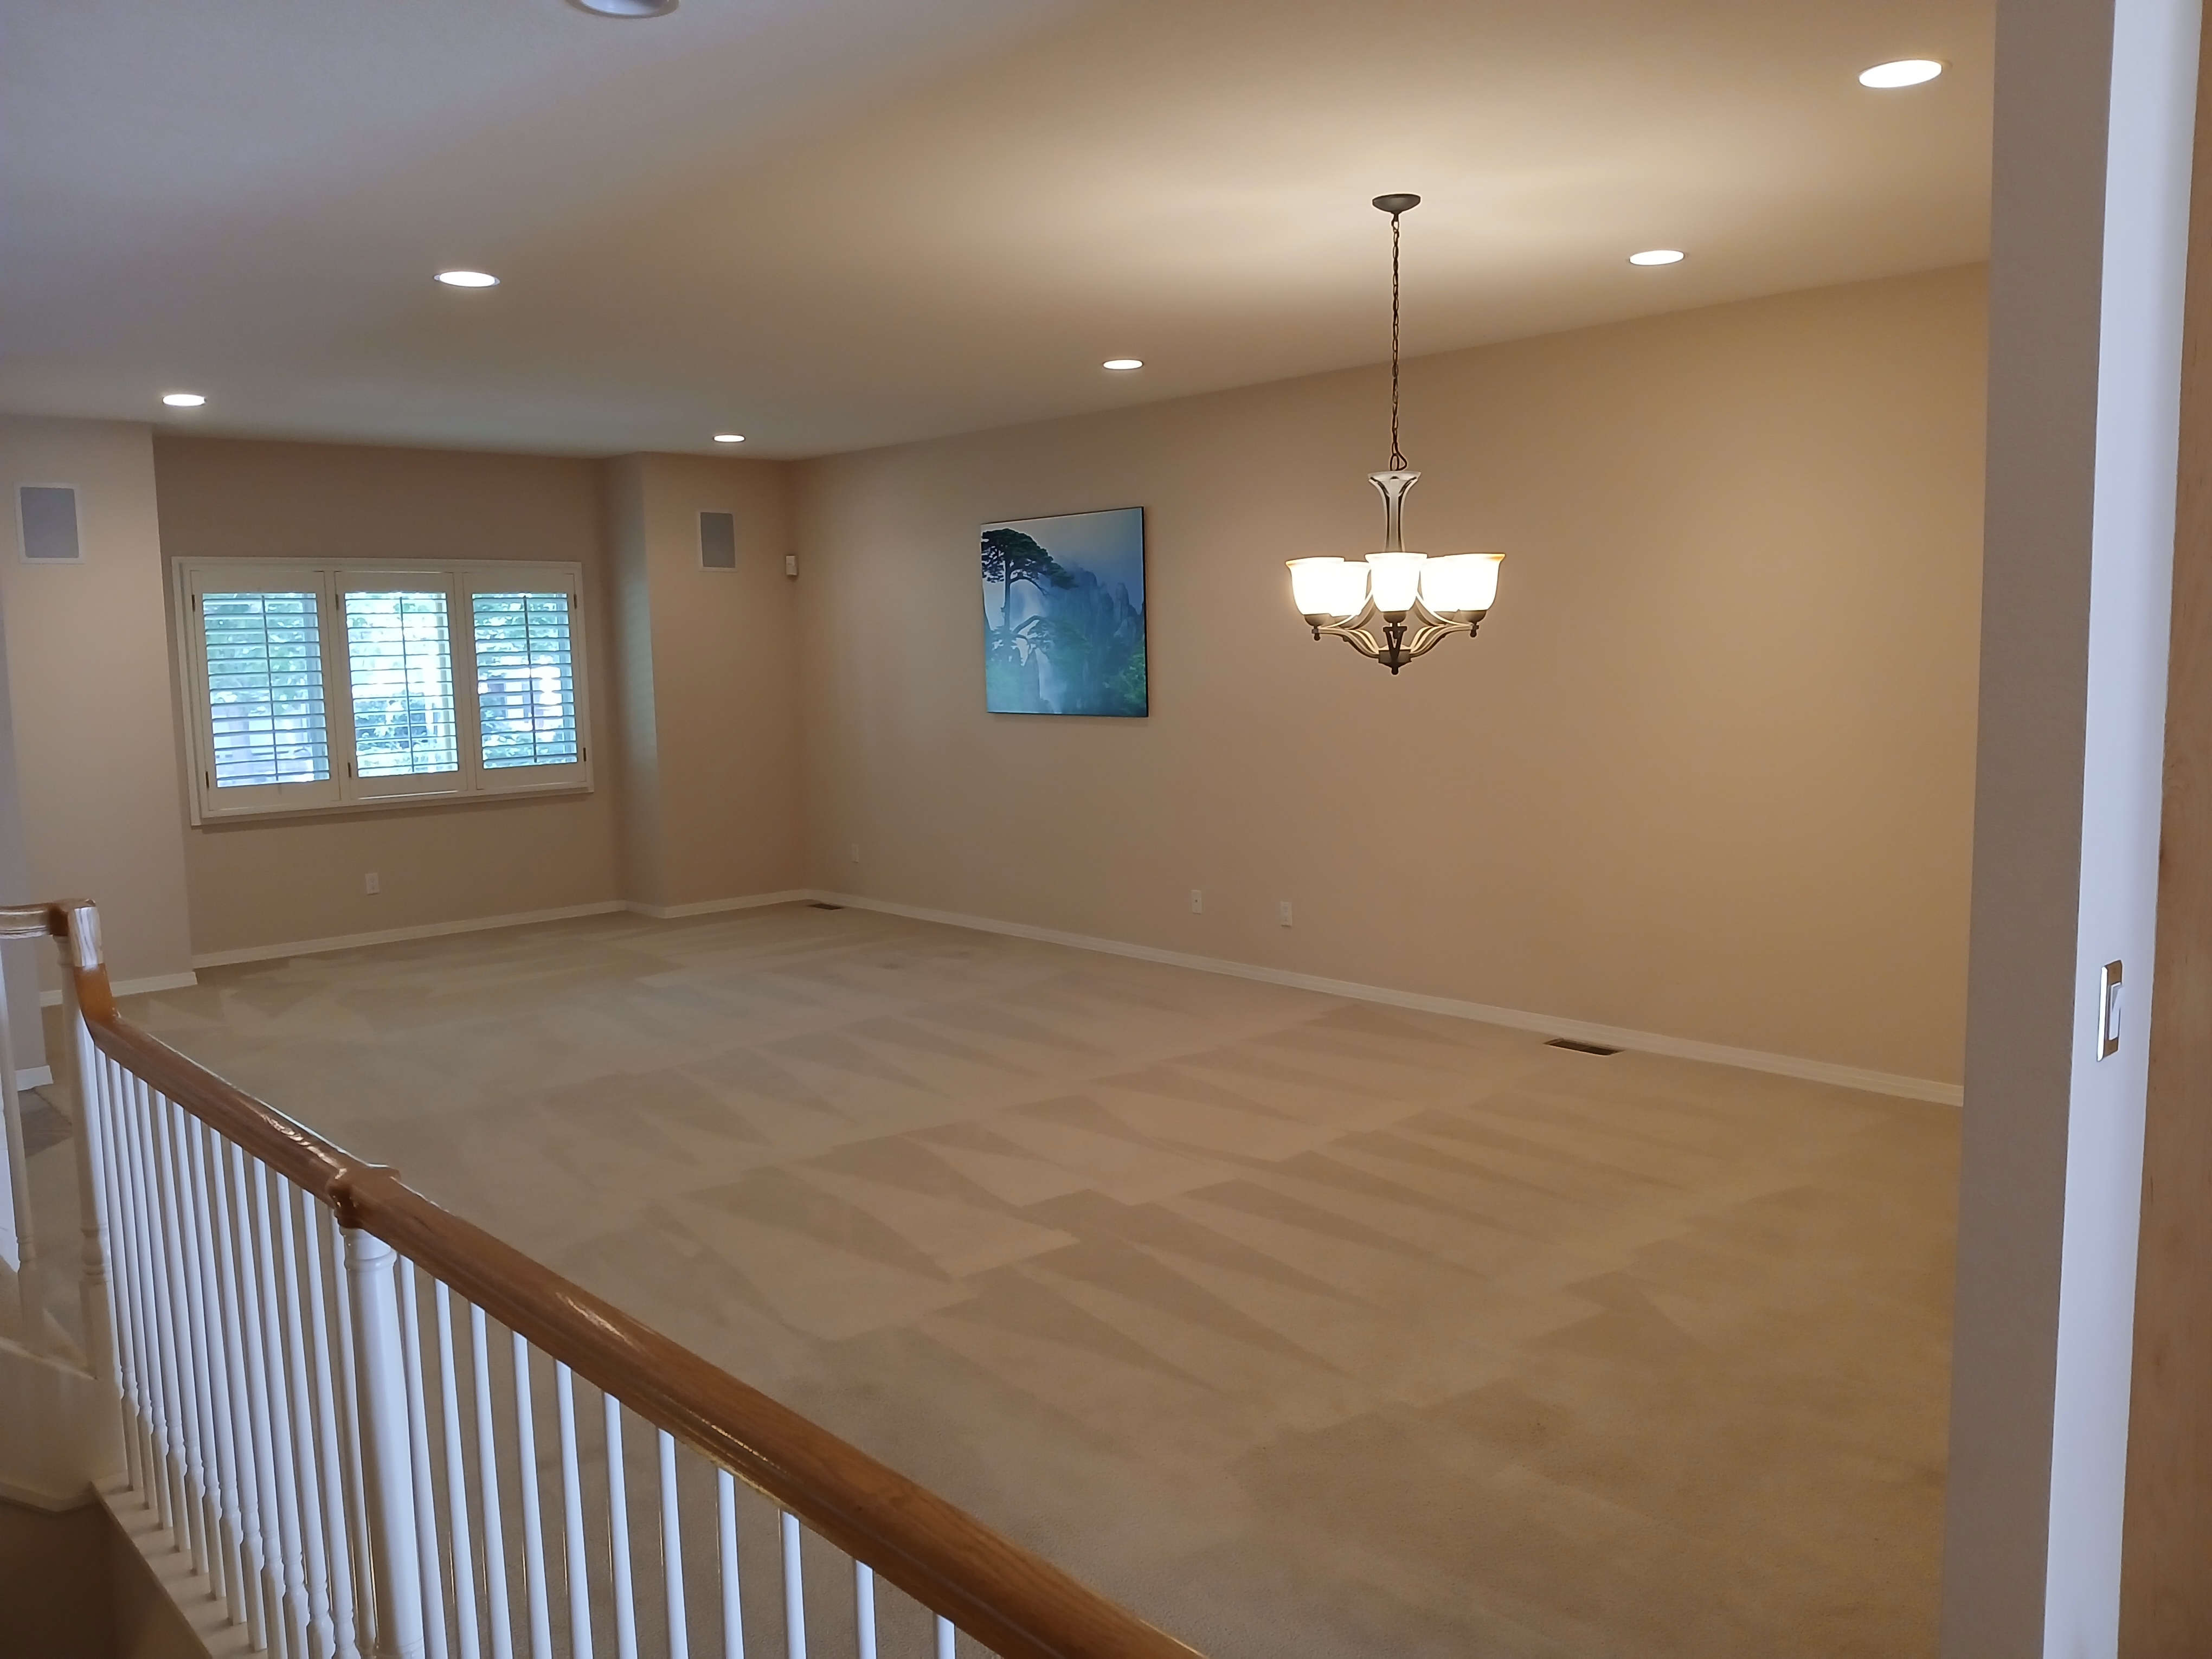
Formal Living and Dining Room from Half Bath
5 of 32
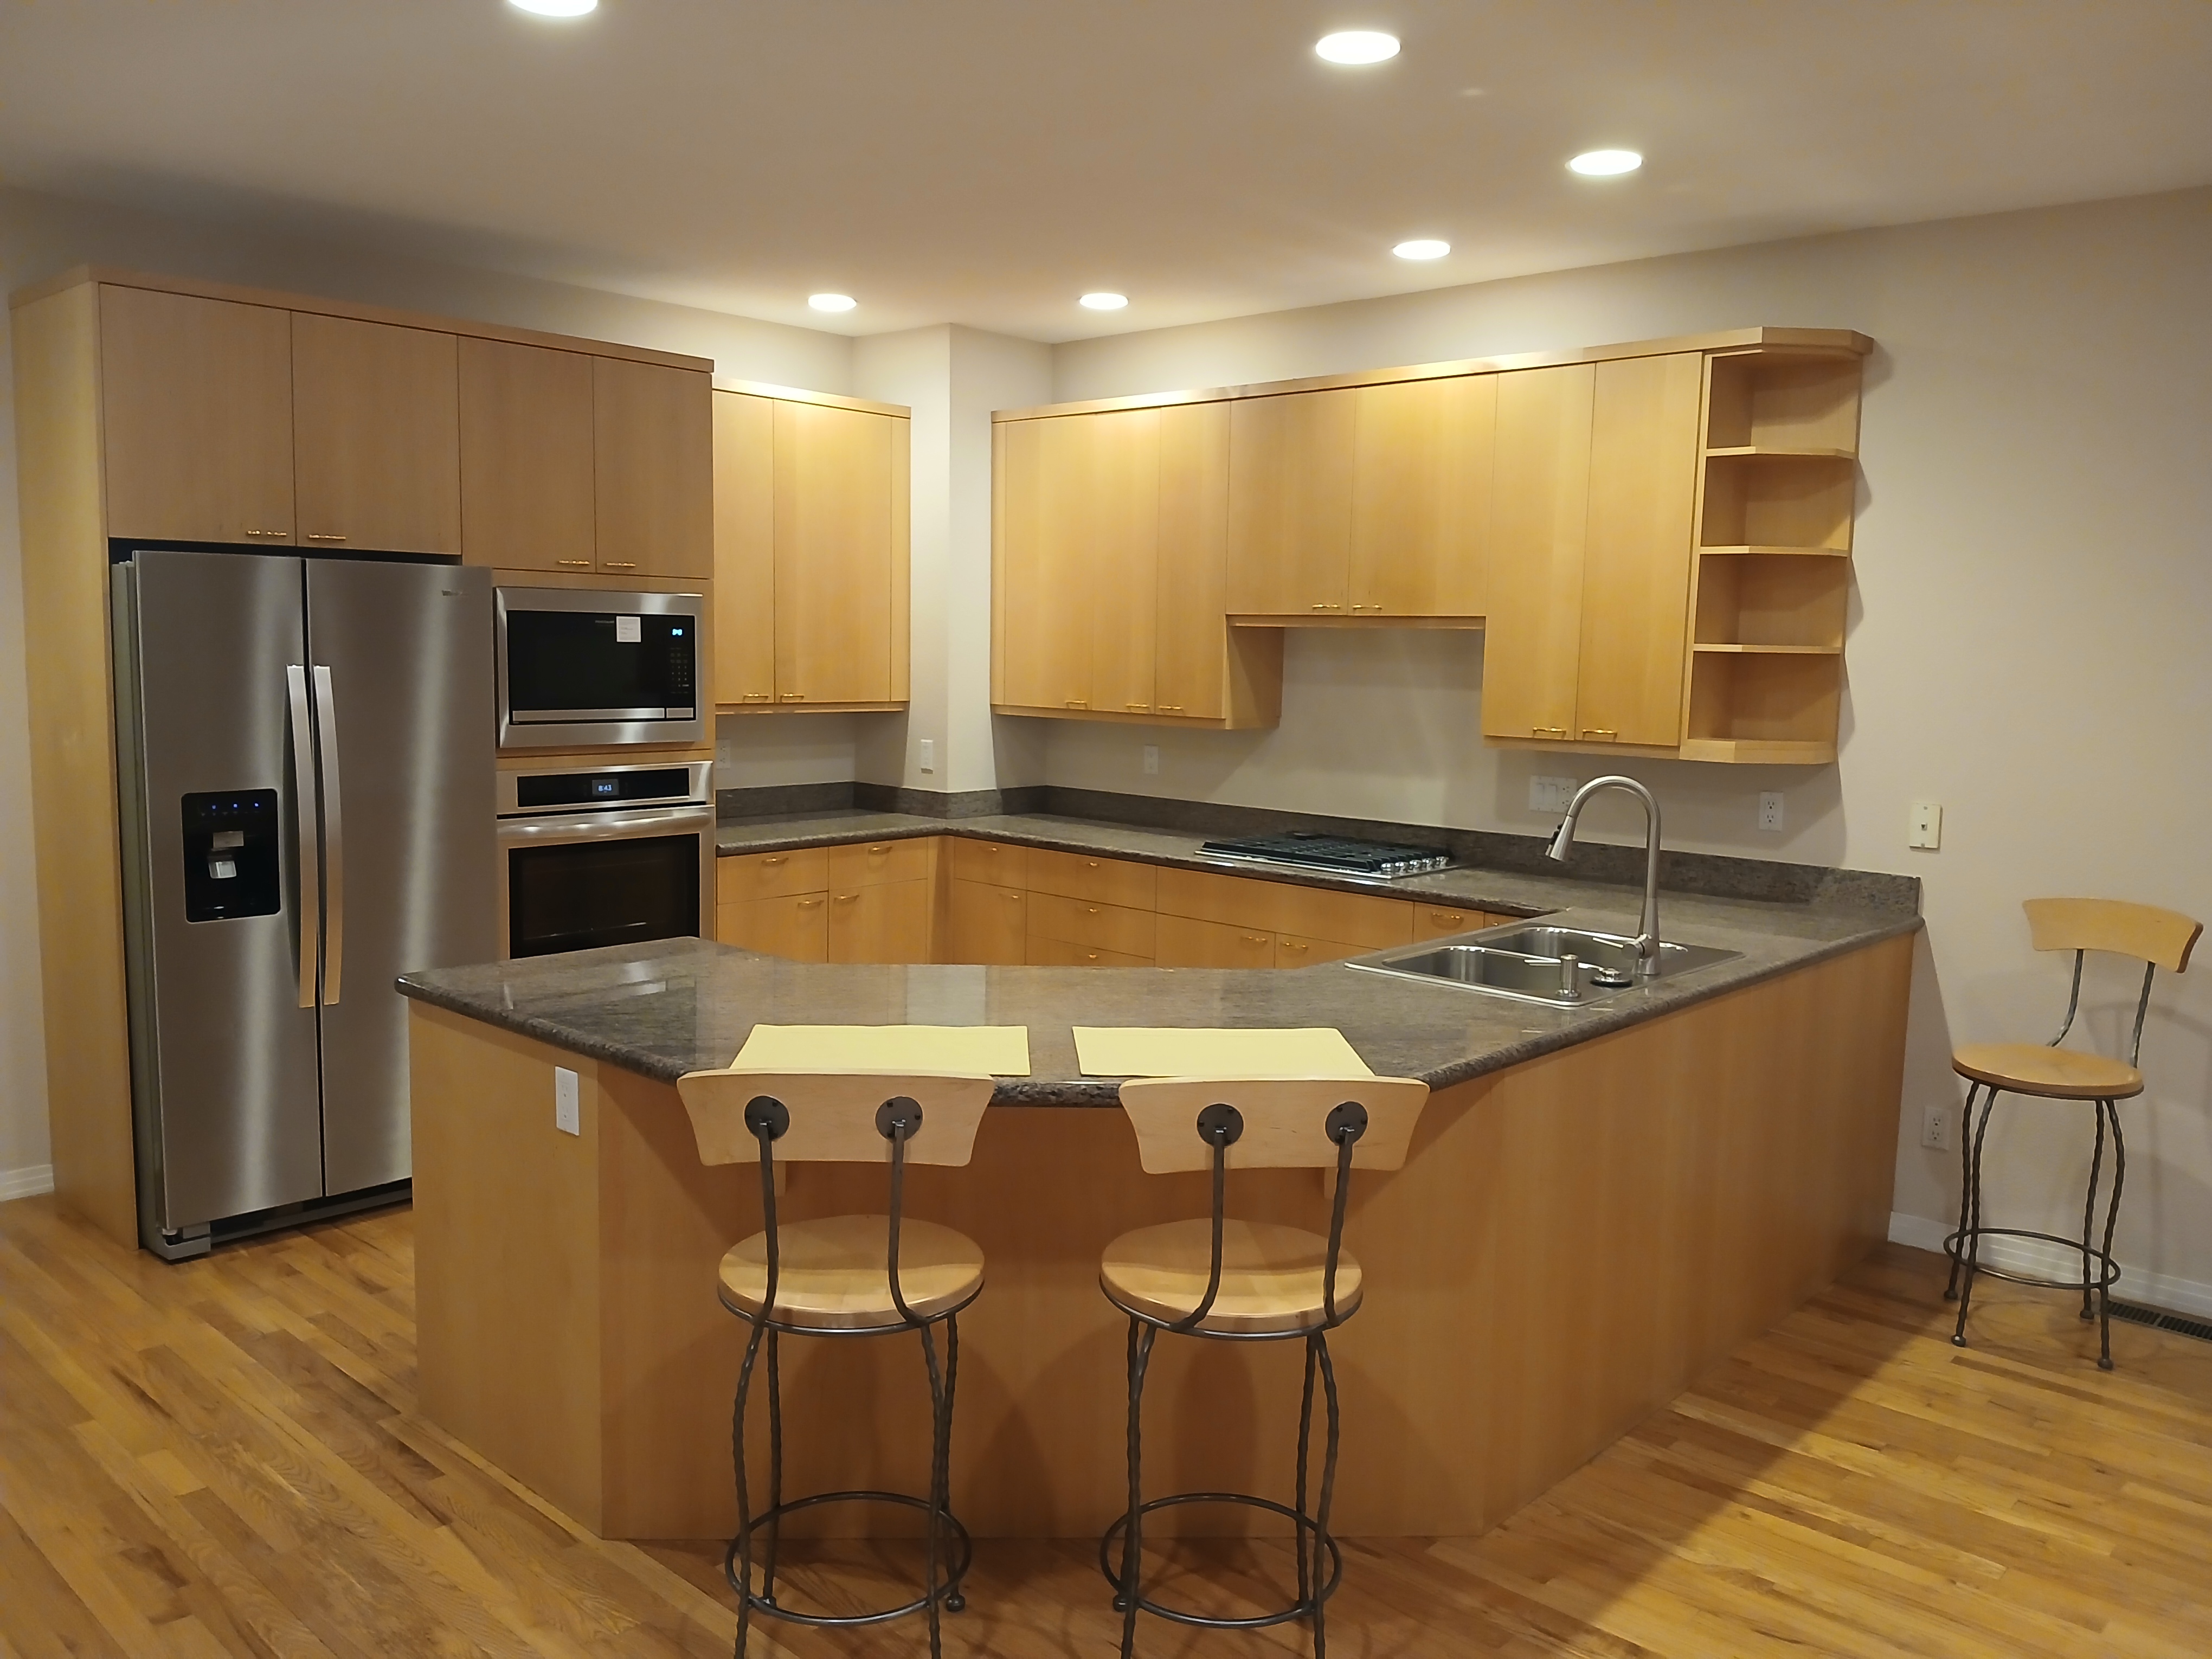
Kitchen (12' x 14')
6 of 32

Walk In Pantry (4'1" x 5'3")
7 of 32
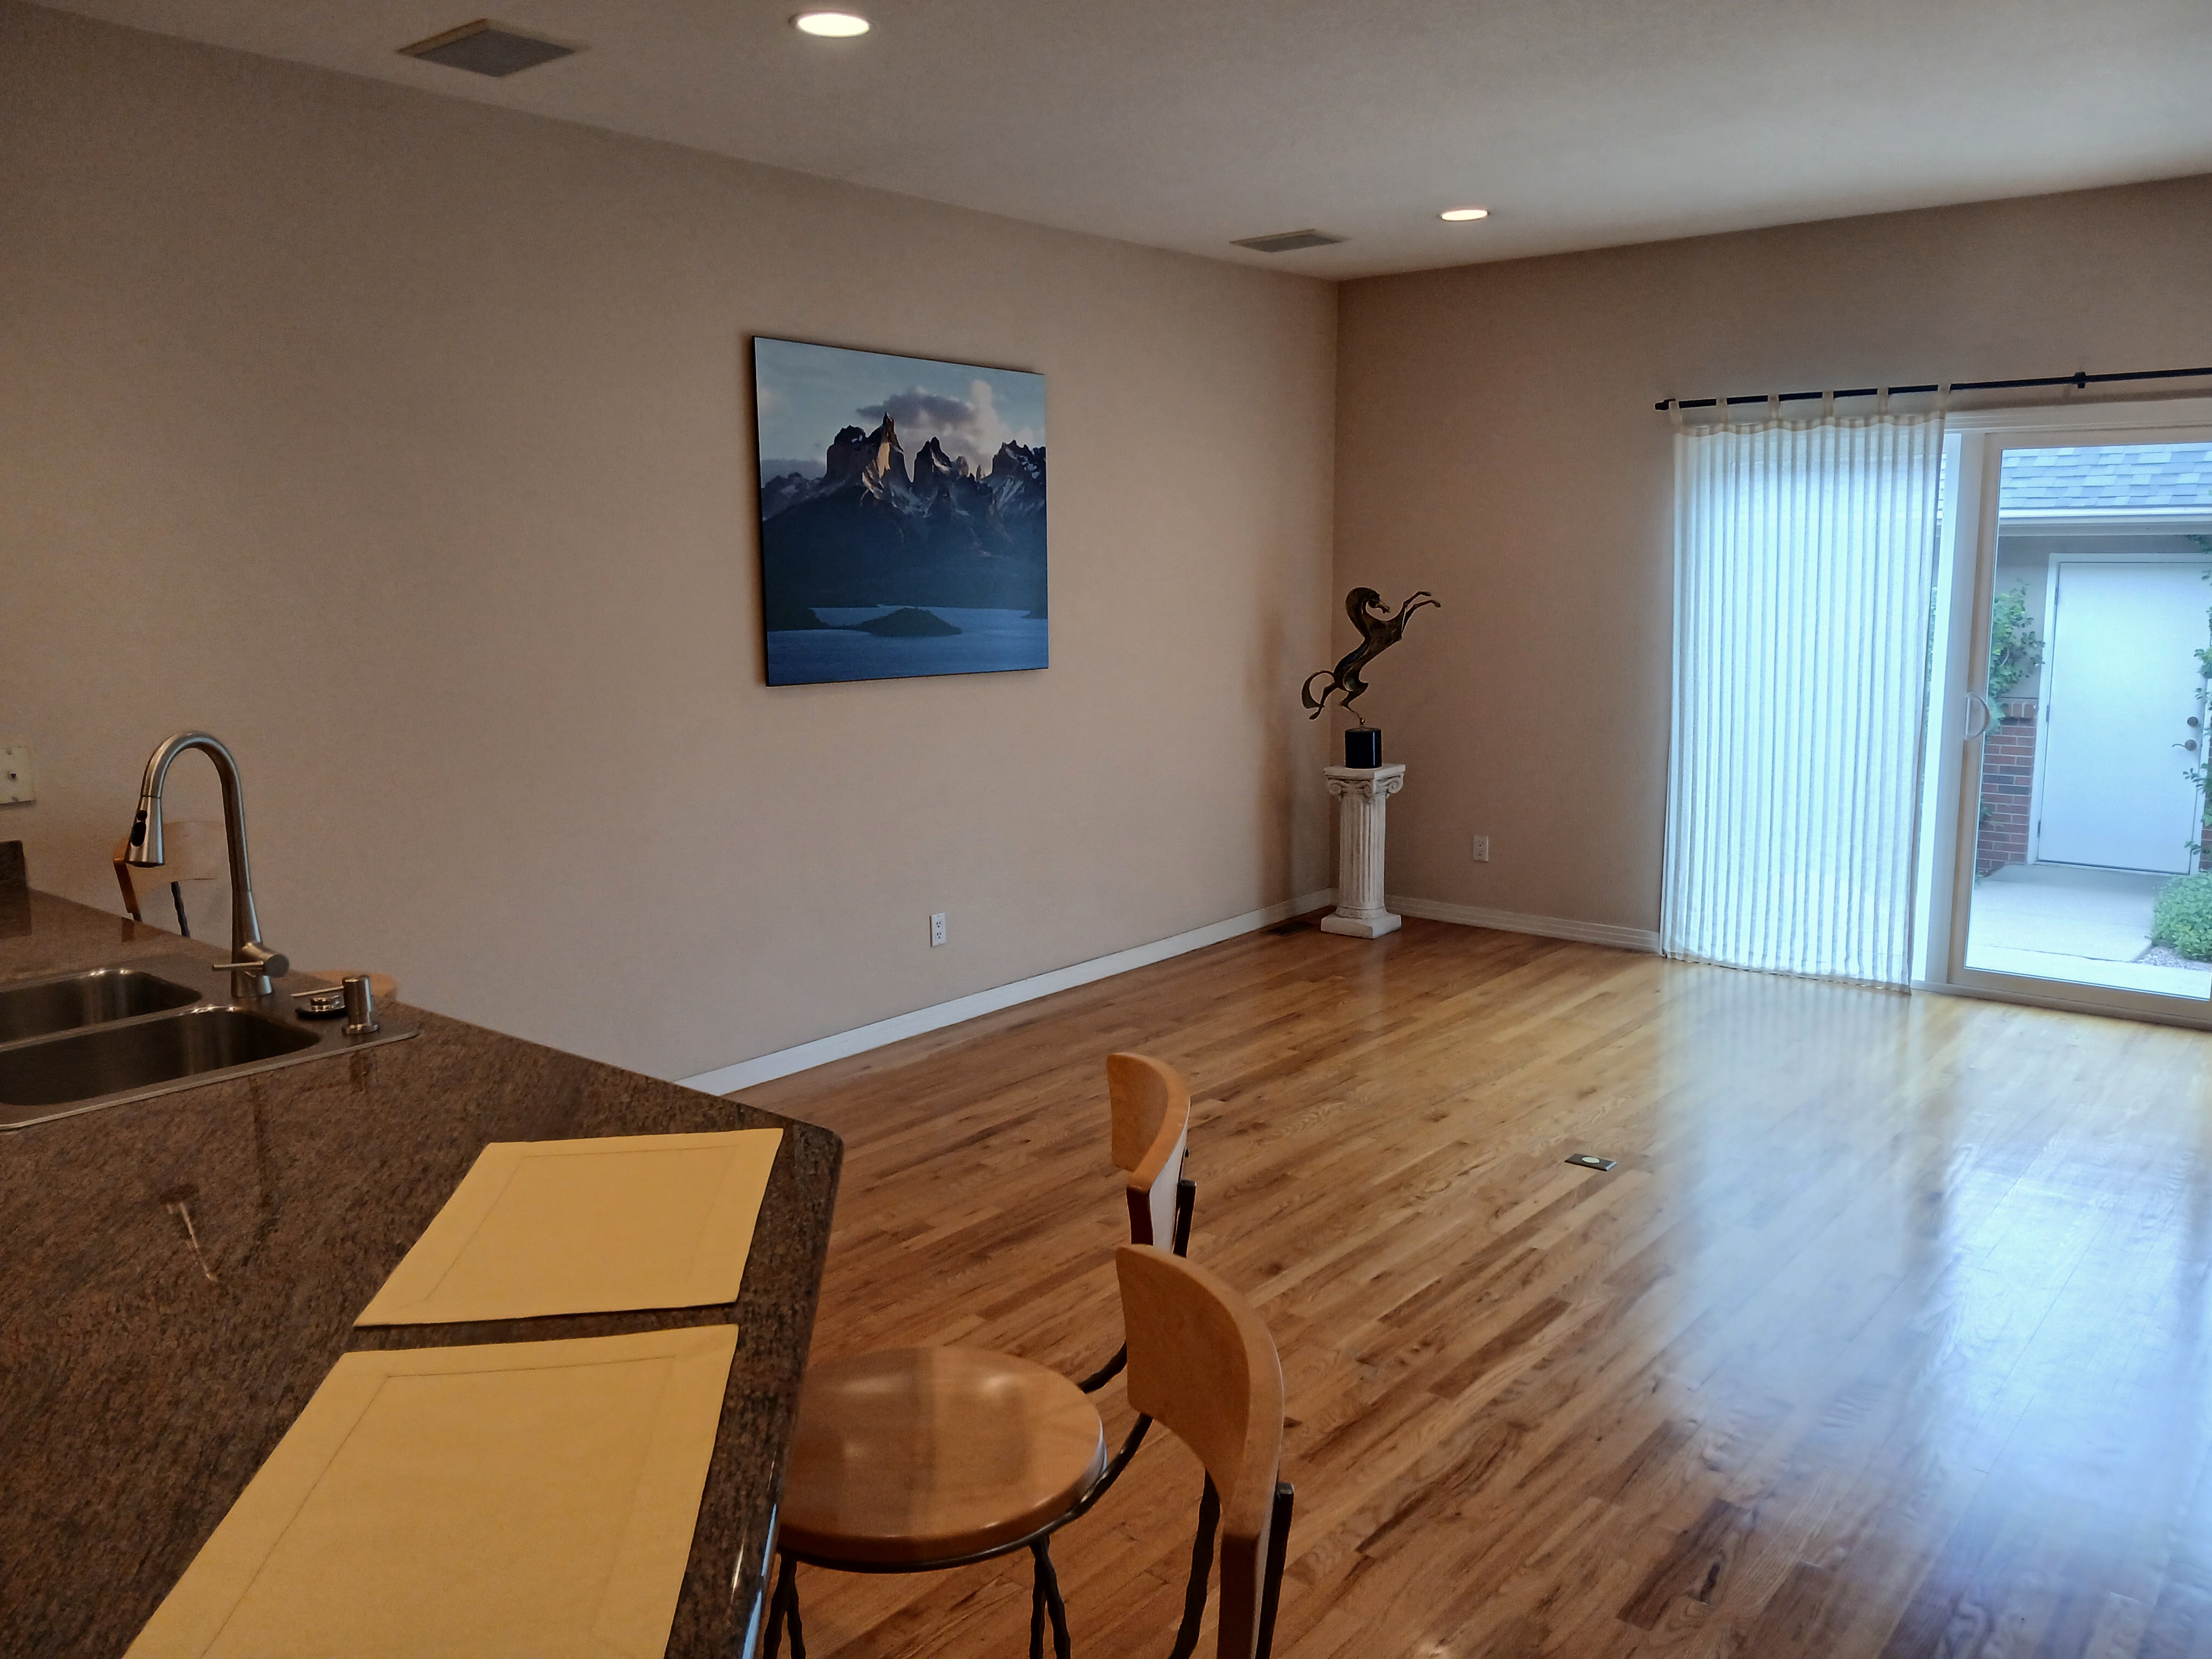
Casual Dining and Living Room (14' x 21')
8 of 32
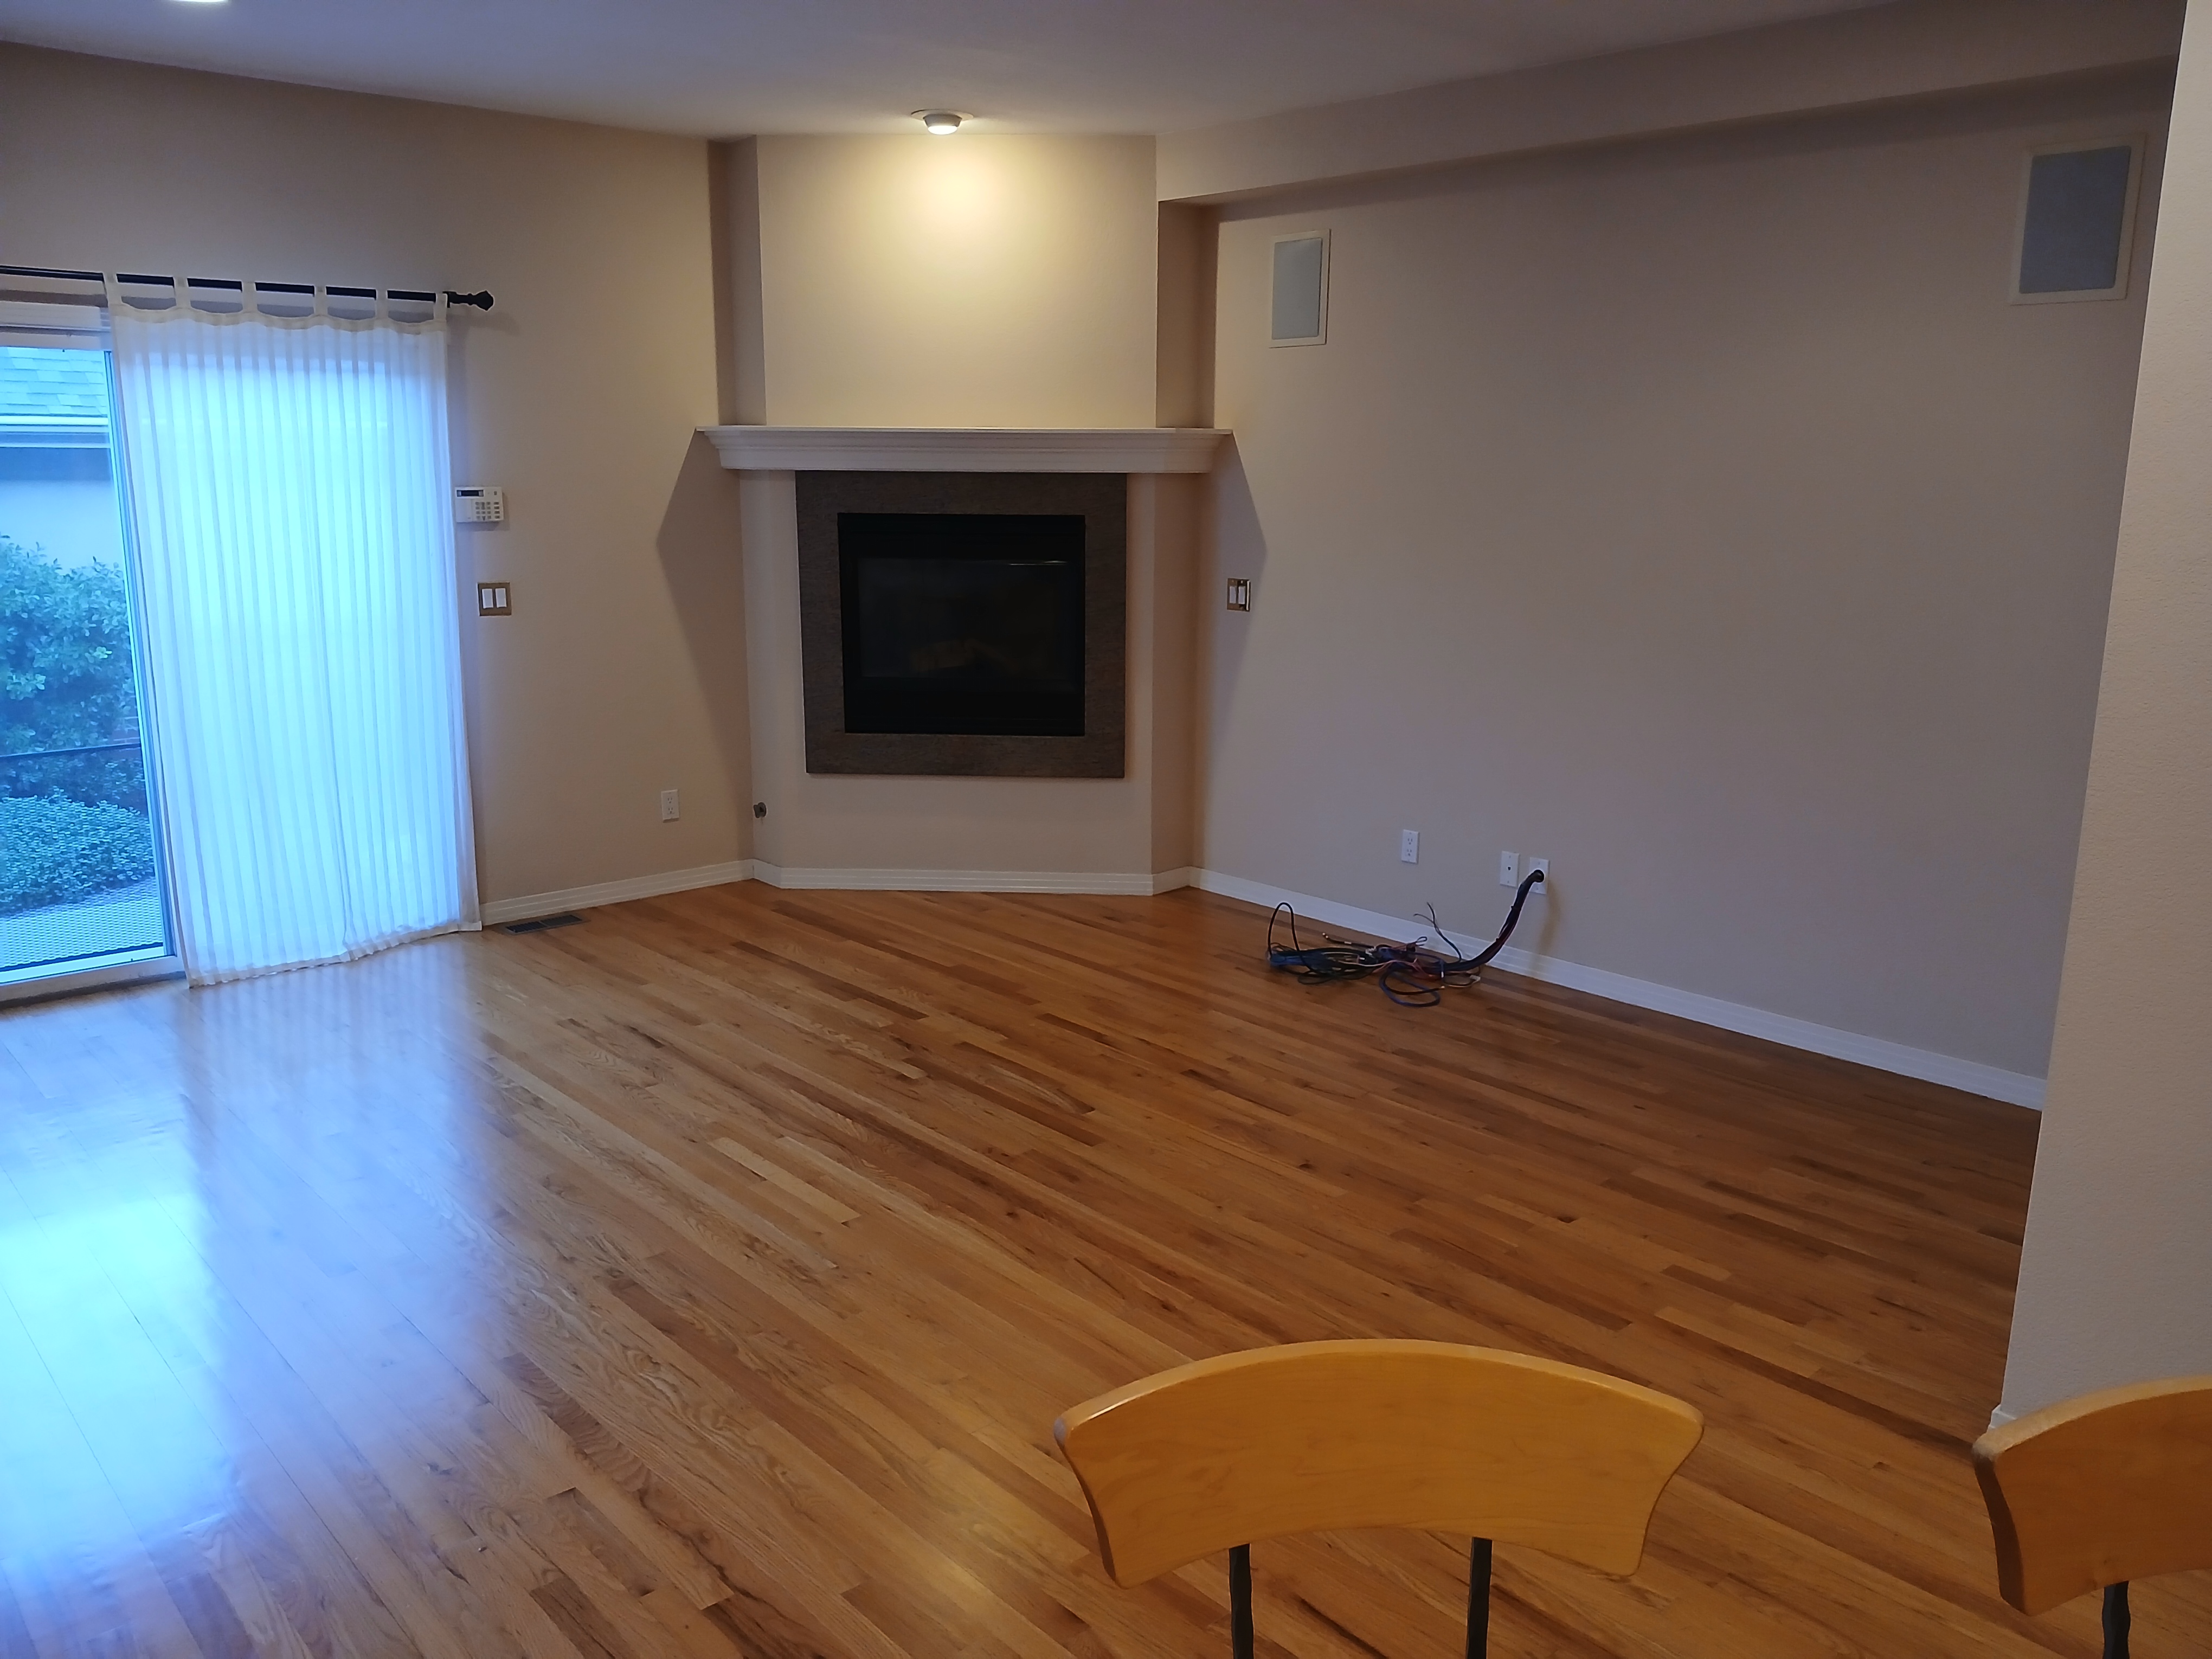
Casual Dining and Living Room (14' x 21')
9 of 32

Main Floor Half Bathroom (4'10" x 5'2")
10 of 32

Stairway Leading Upstairs
11 of 32
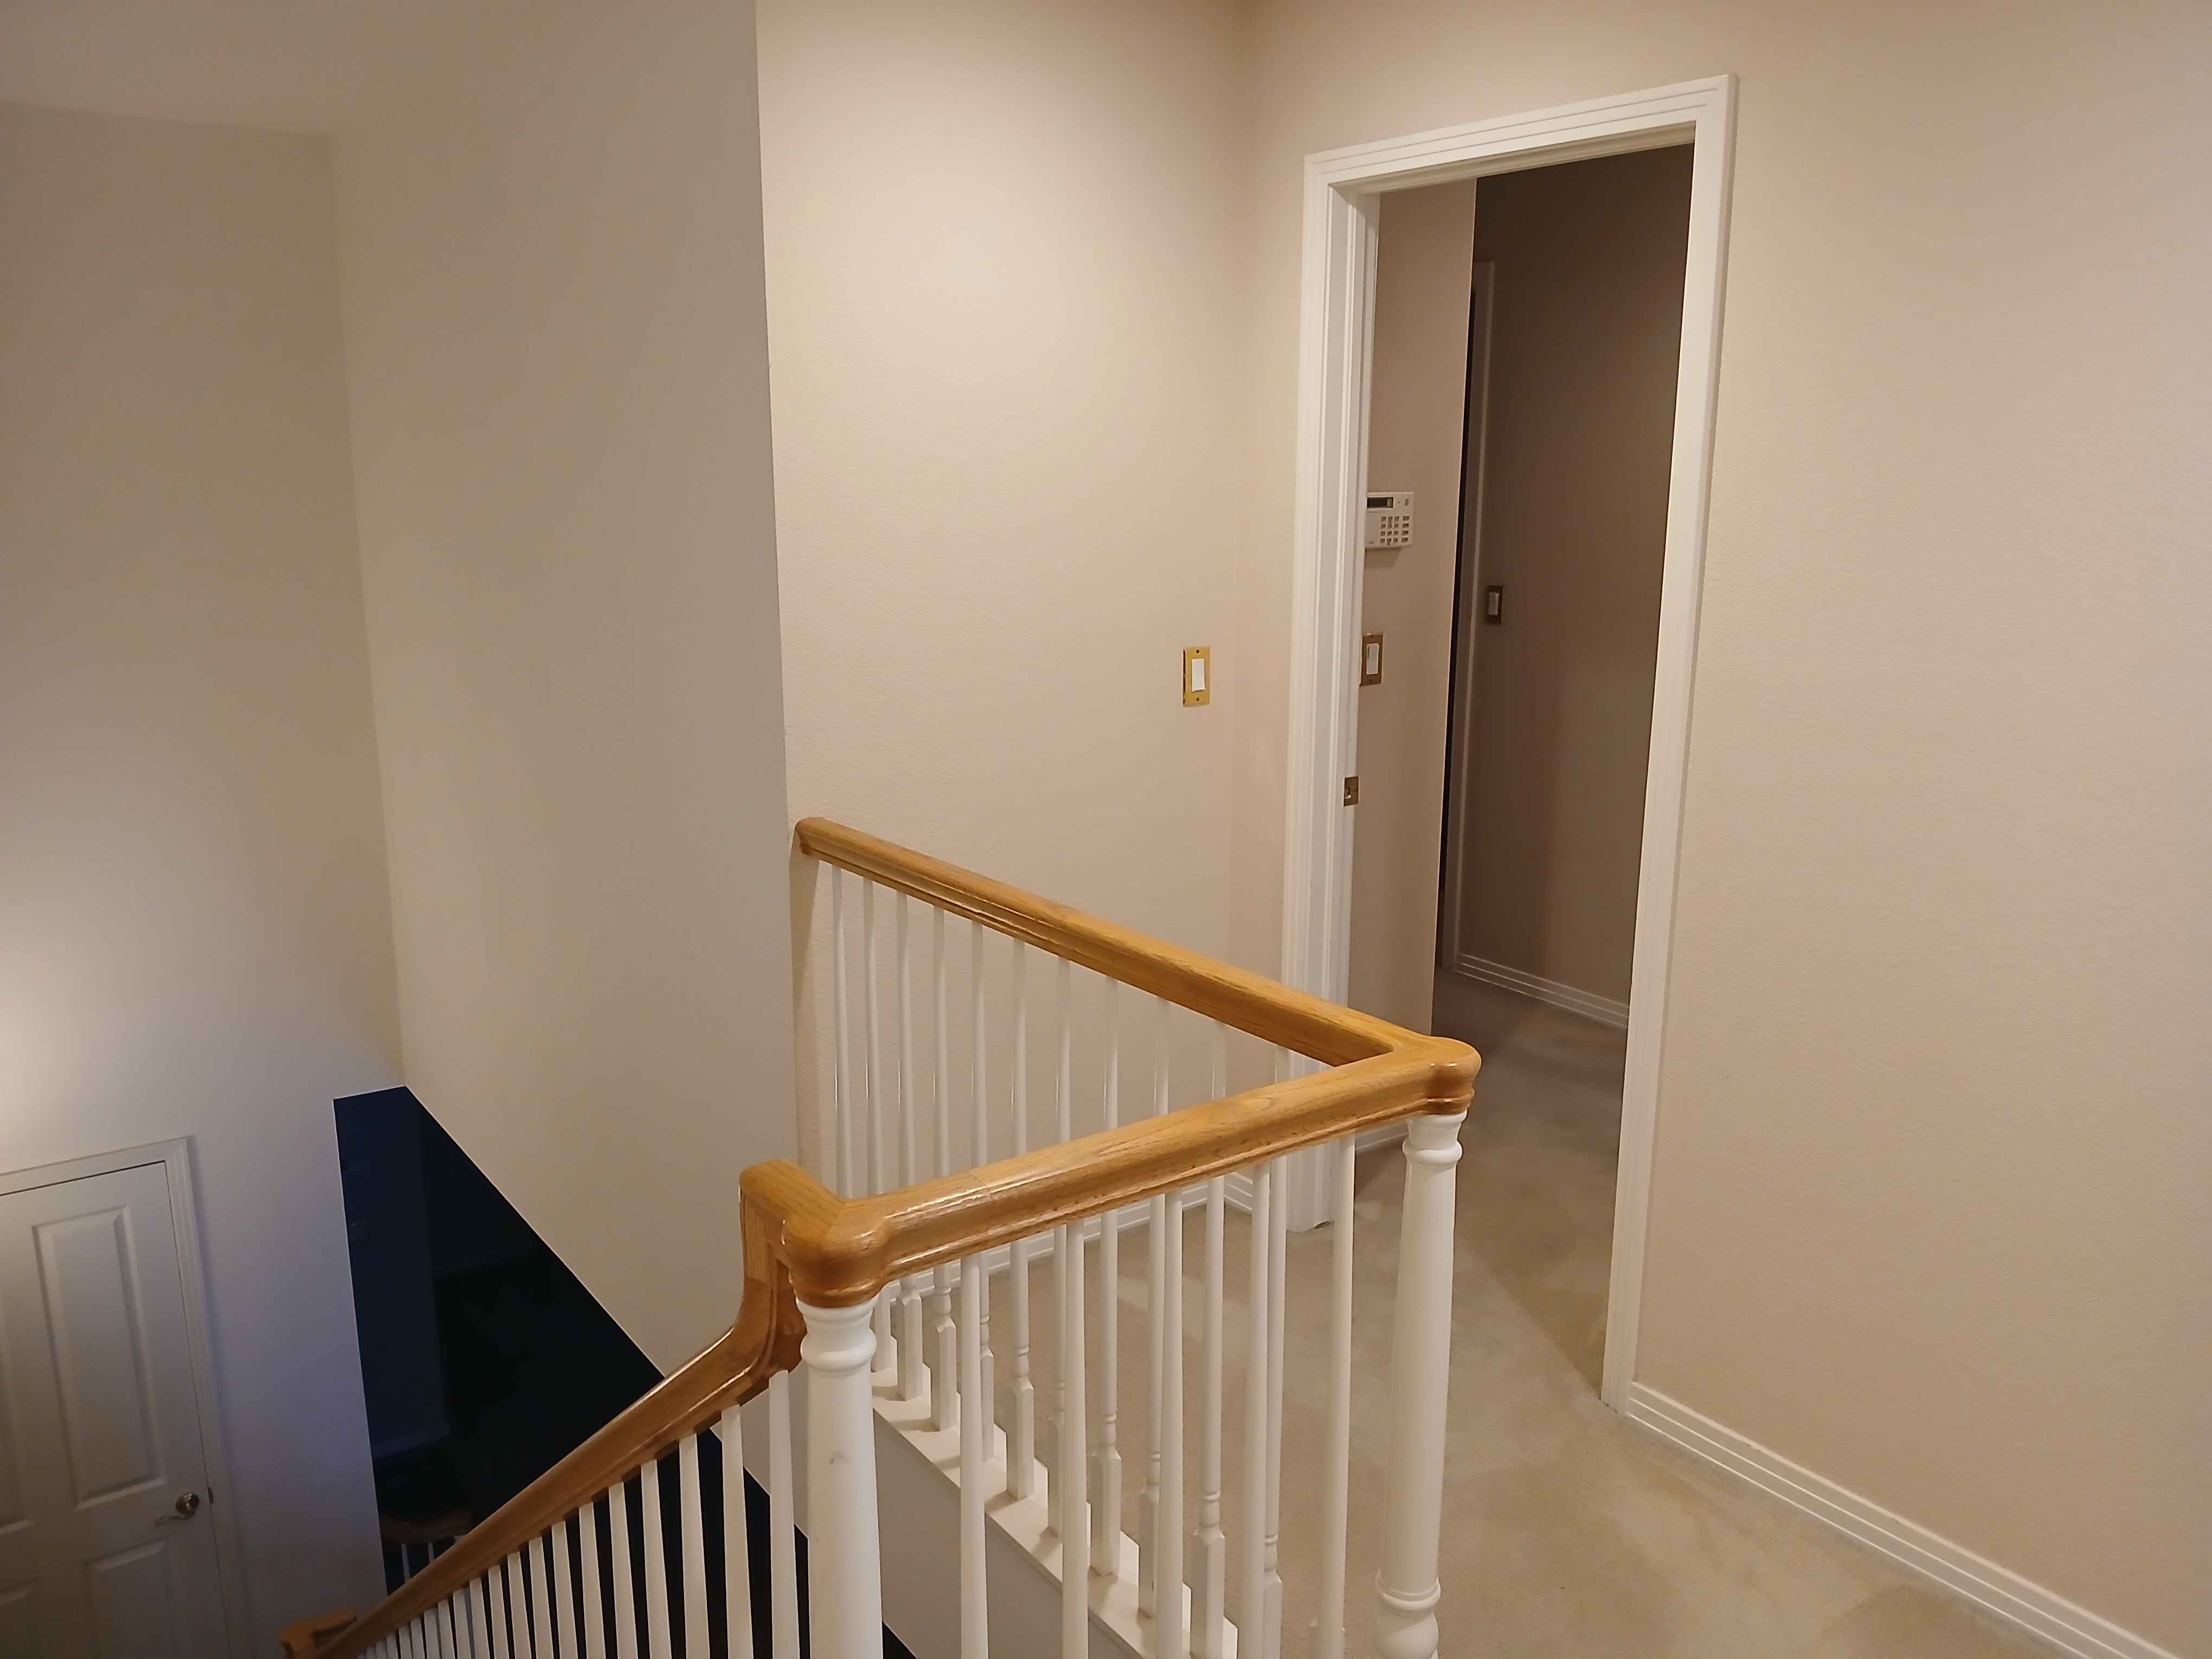
Upstairs Landing
12 of 32

Stackable Washer/Dryer Room (42" x 36")
13 of 32

Primary Bedroom Hallway (3'2" x 13'7")
14 of 32
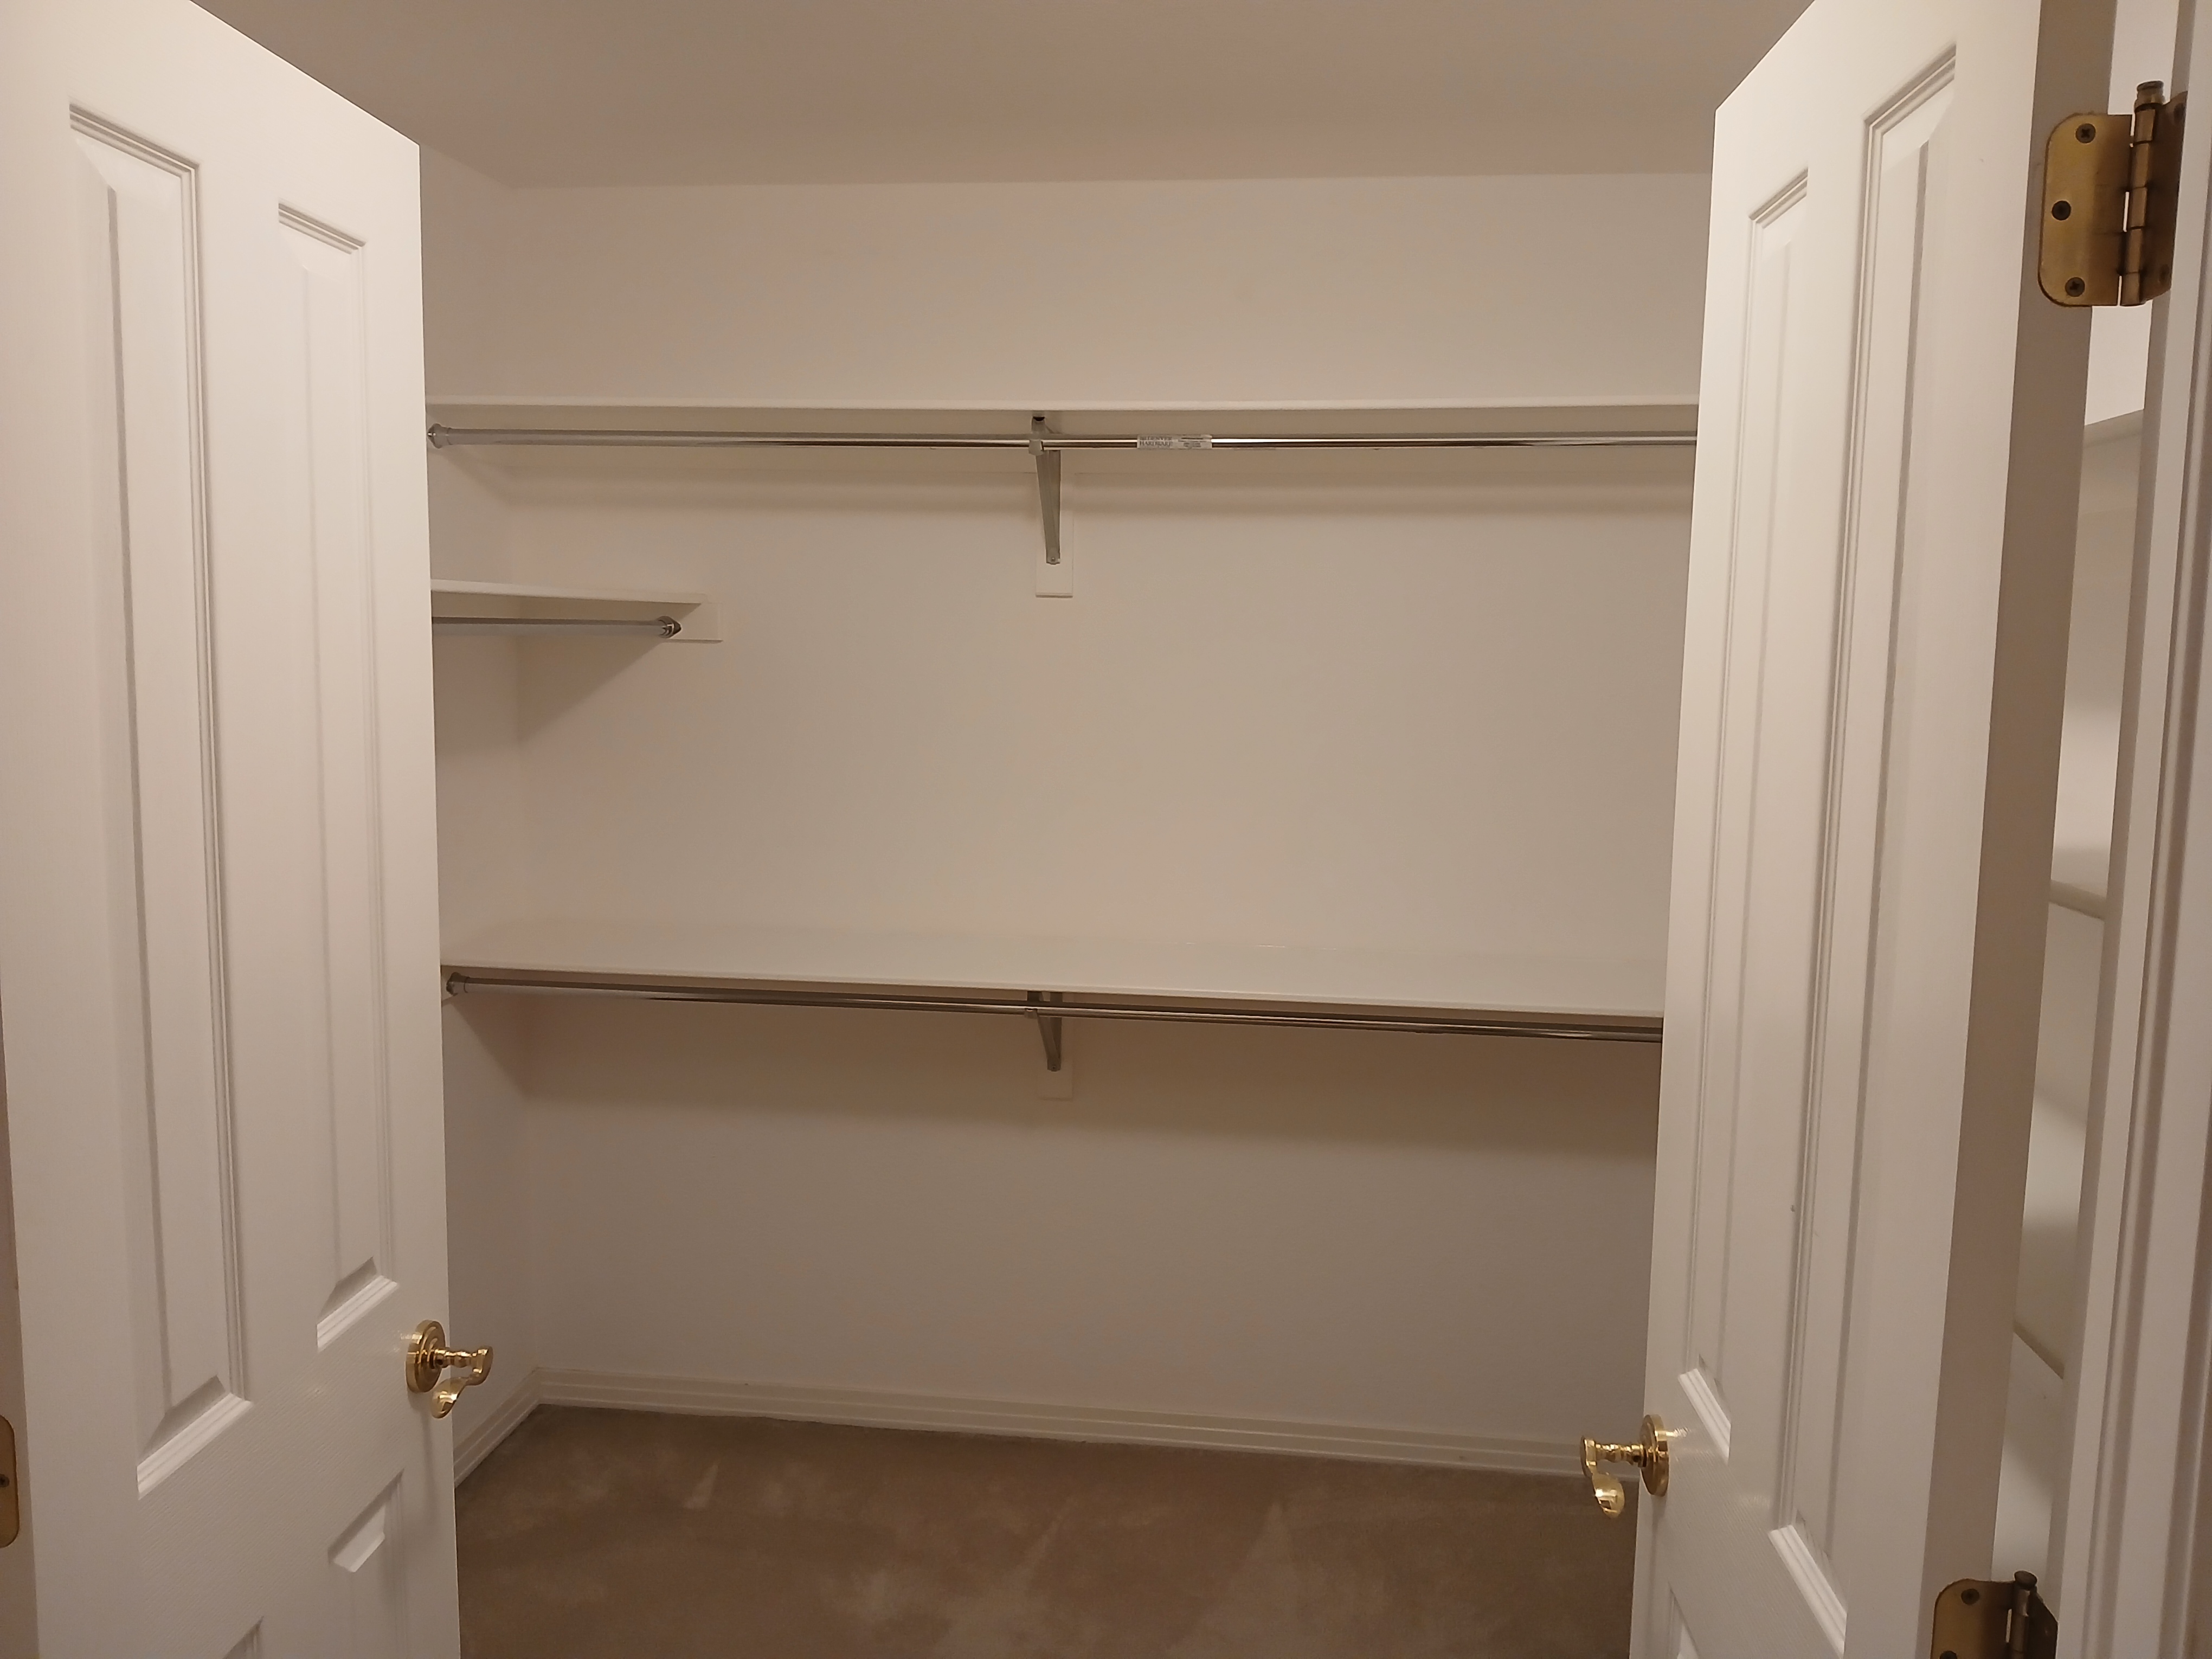
Primary Bedroom Walk In Closet (N: 7'9" x 7'7")
15 of 32
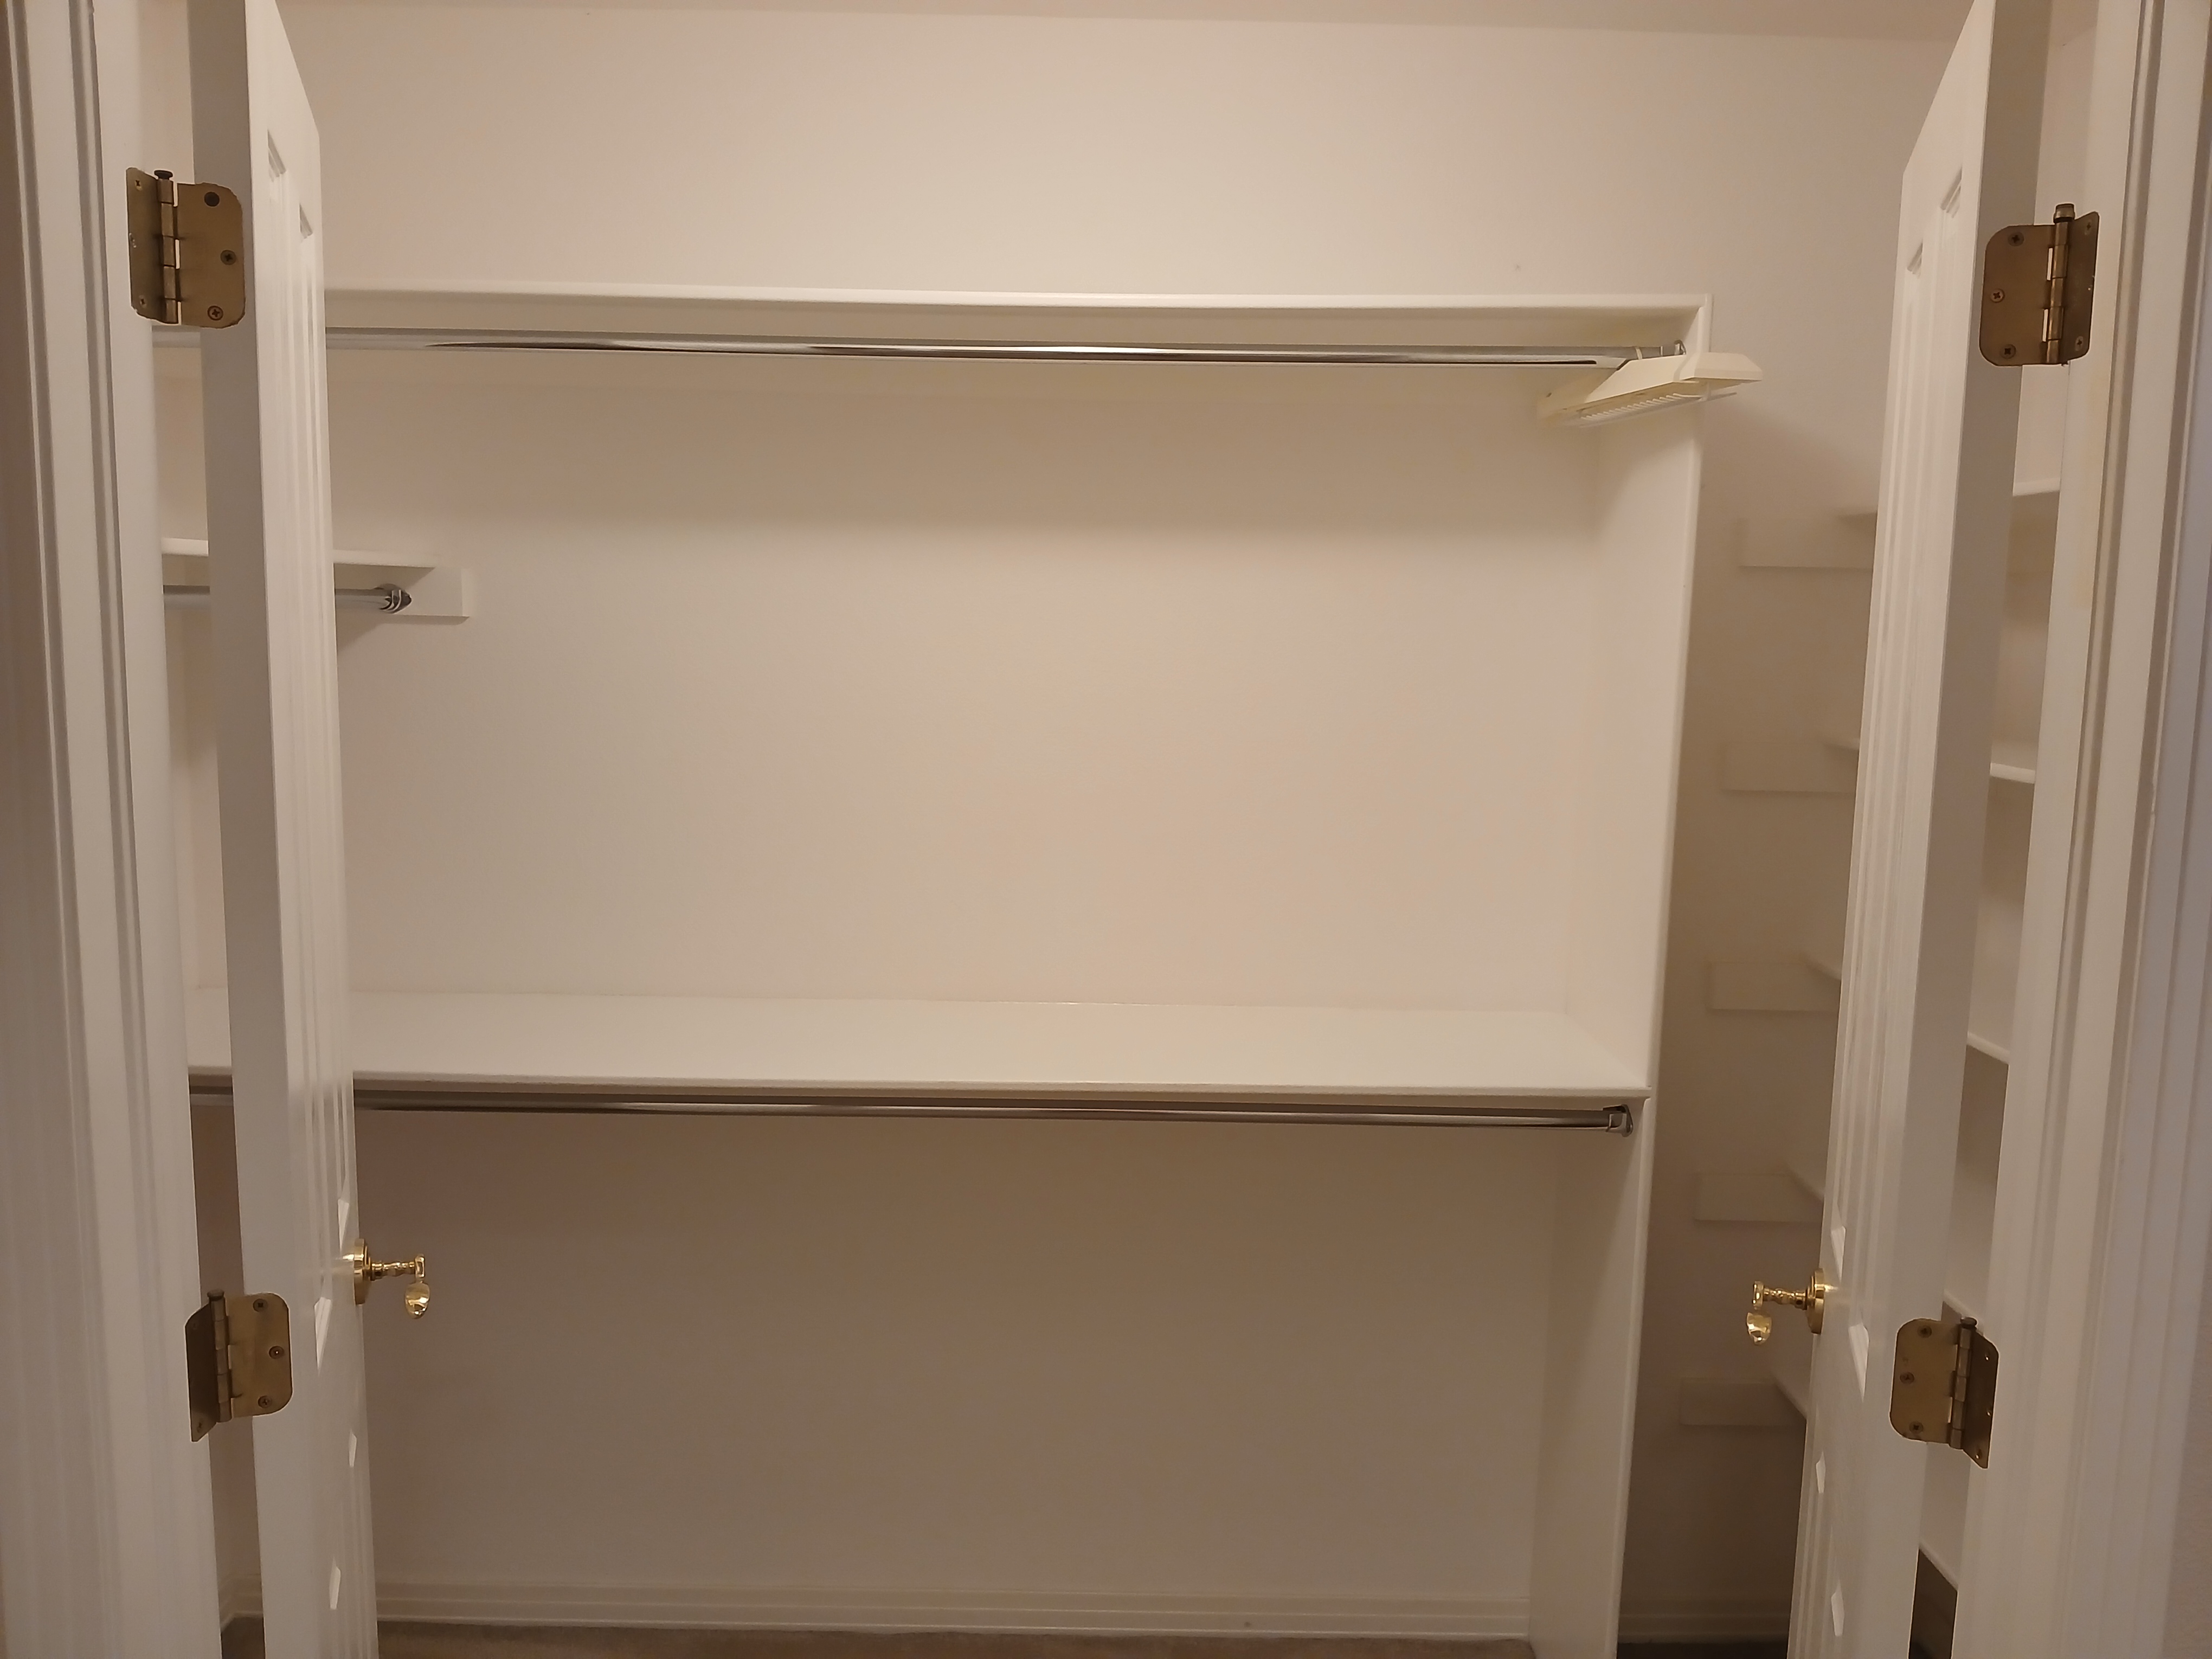
Primary Bedroom Walk In Closet (S: 4'7" x 8'9")
16 of 32
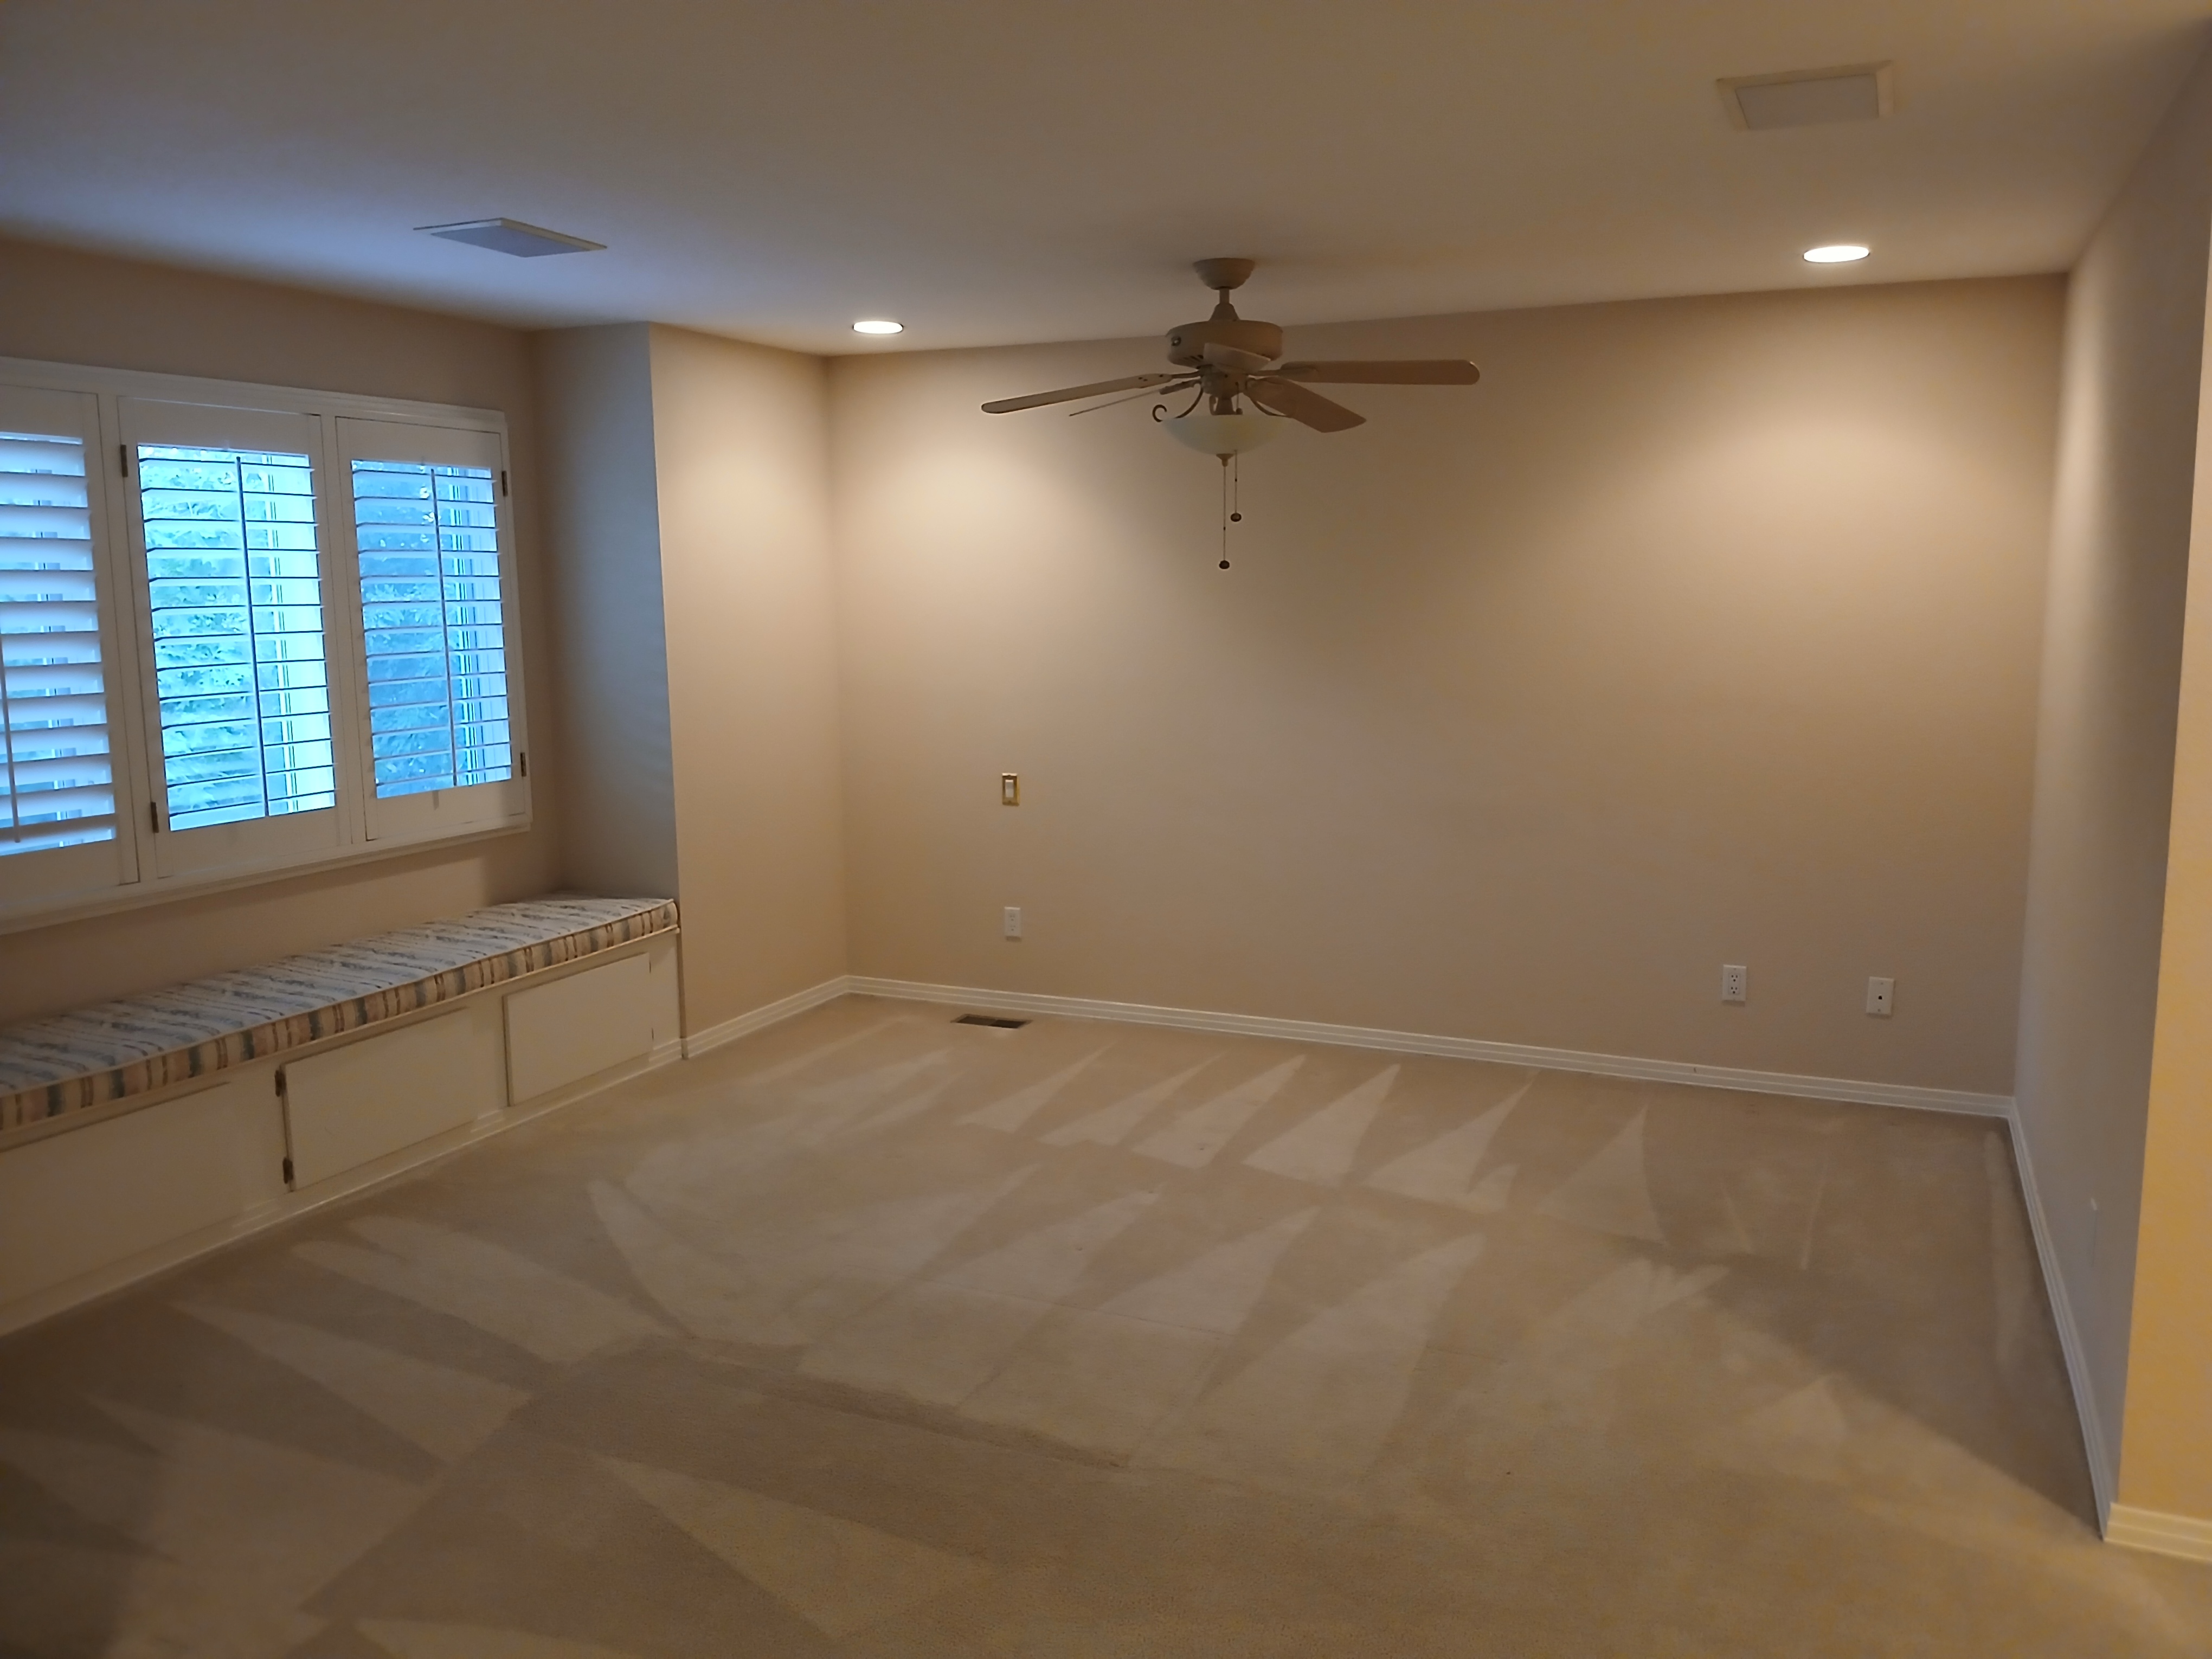
Primary Bedroom (13'4" x 14'8")
17 of 32
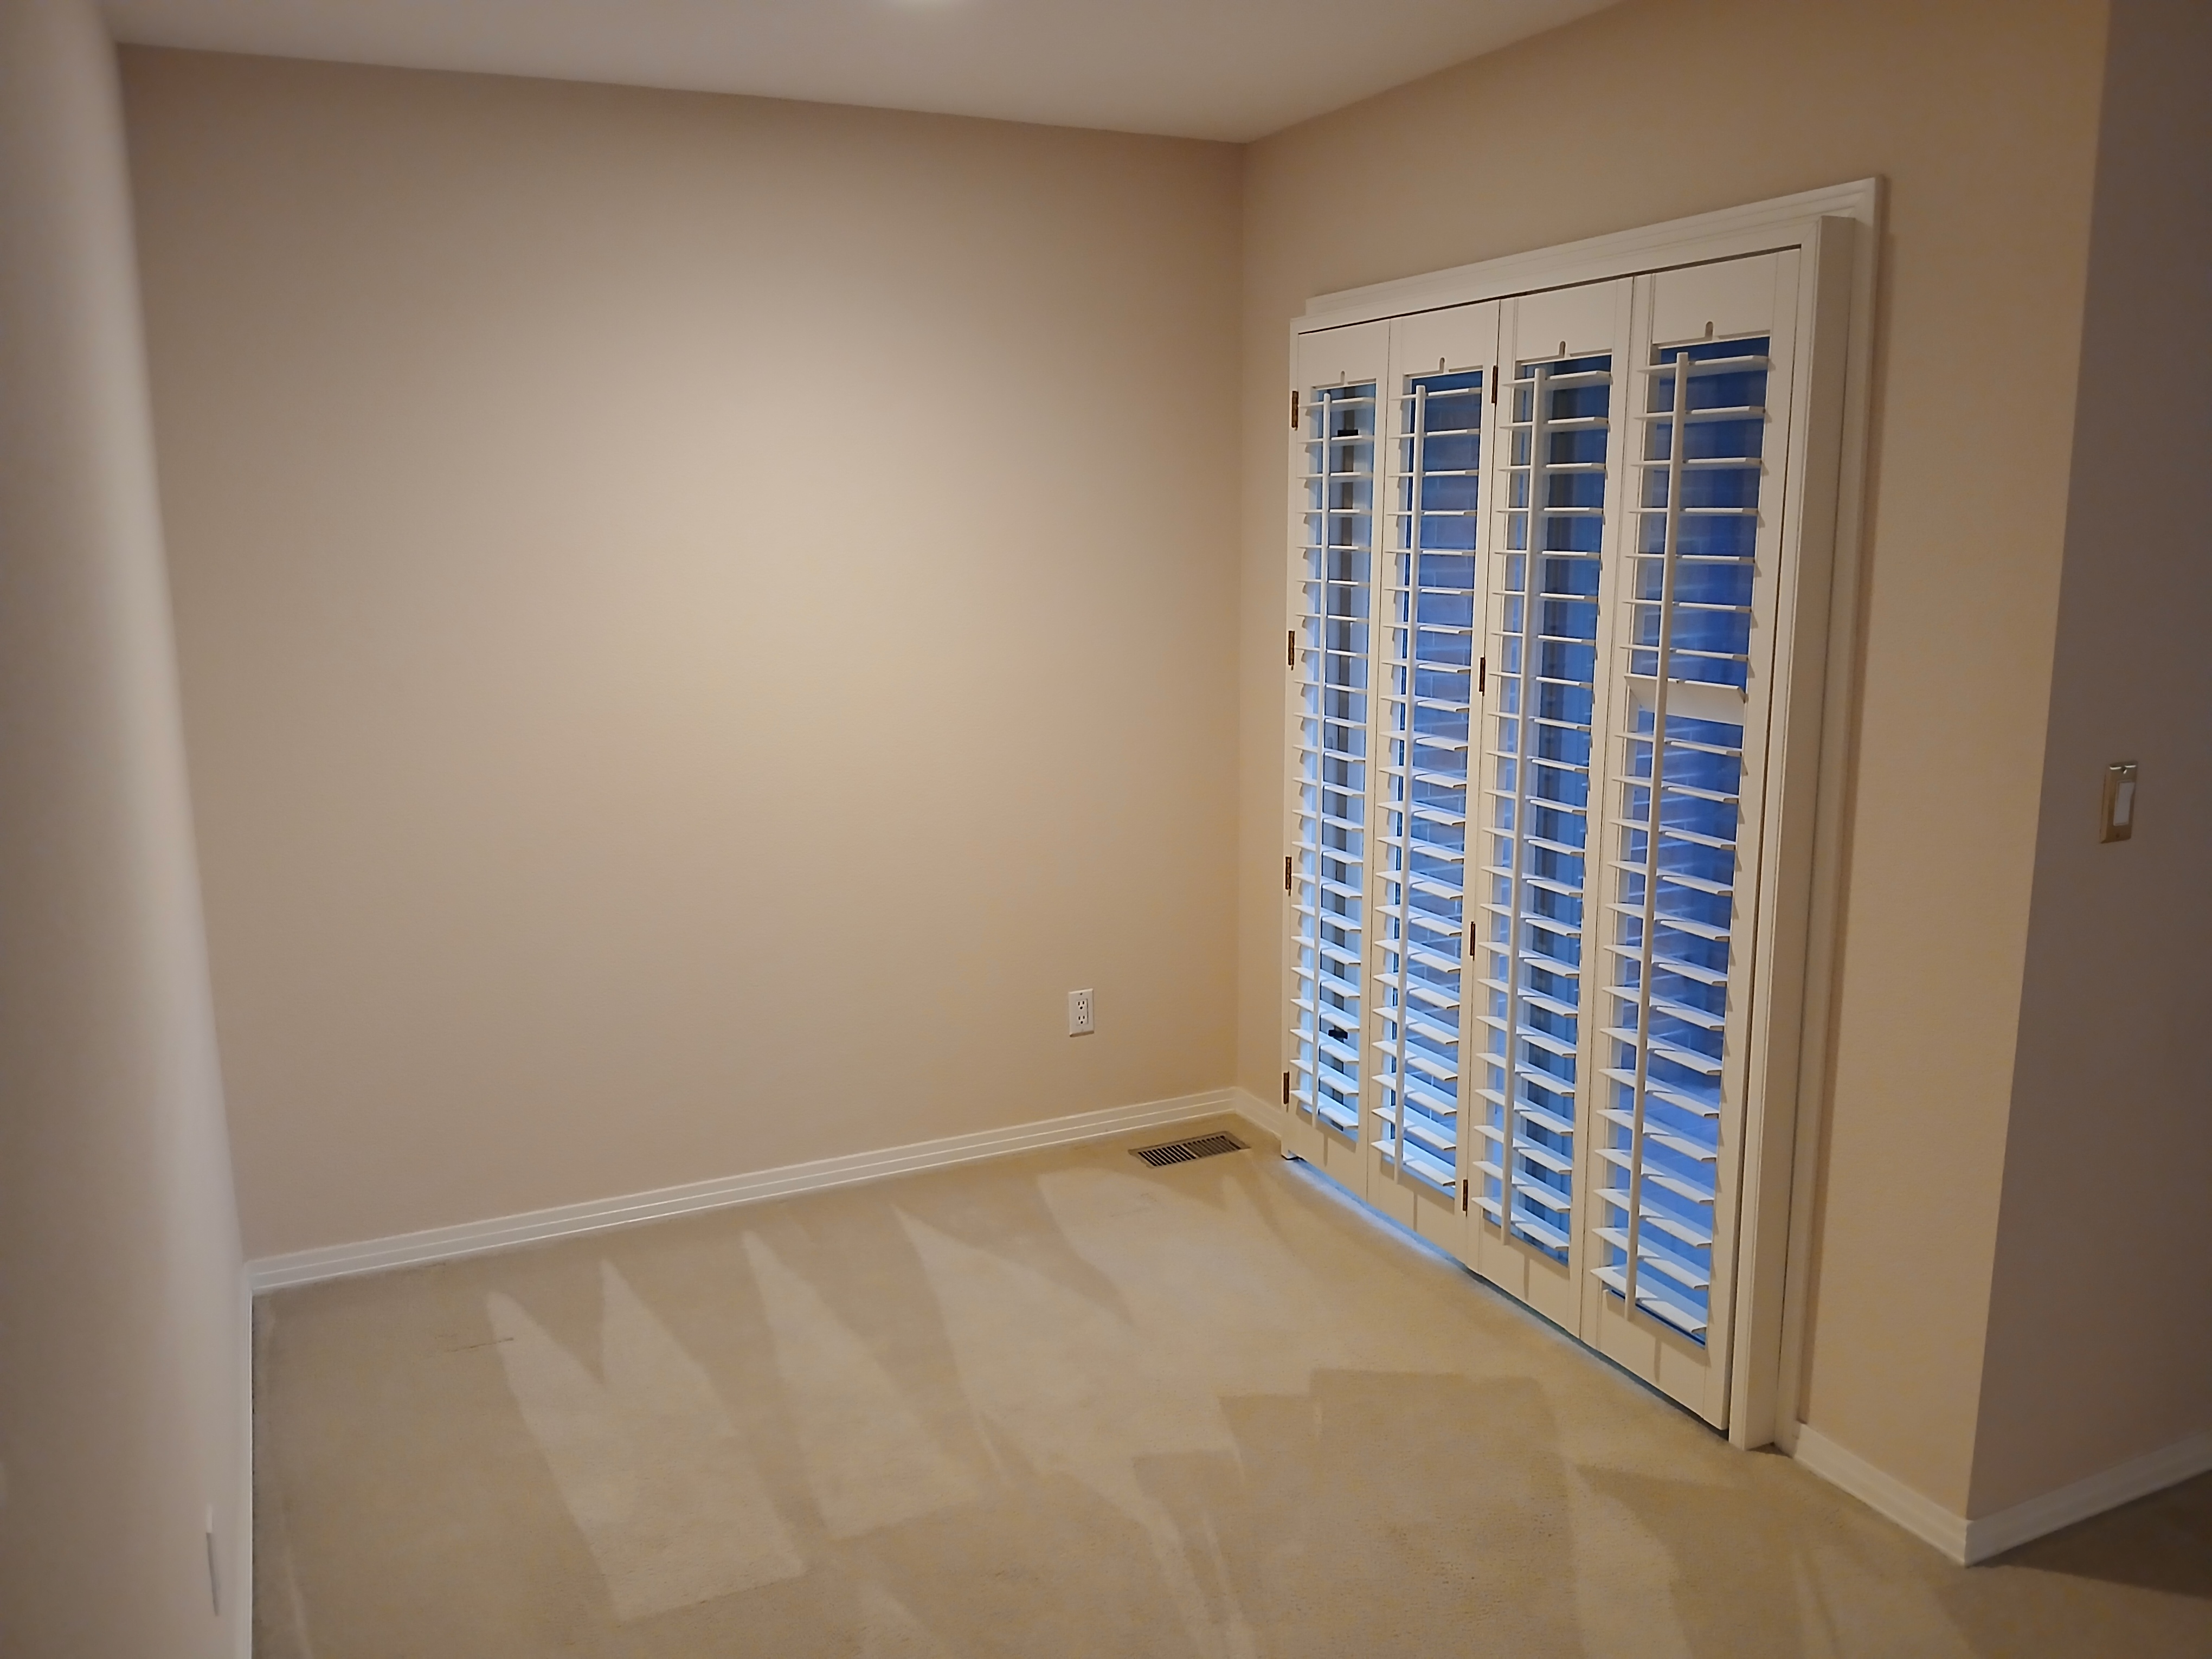
Primary Bedroom Retreat (7'3" x 7'7")
18 of 32

Primary Bedroom Patio (6'7" x 5'7")
19 of 32
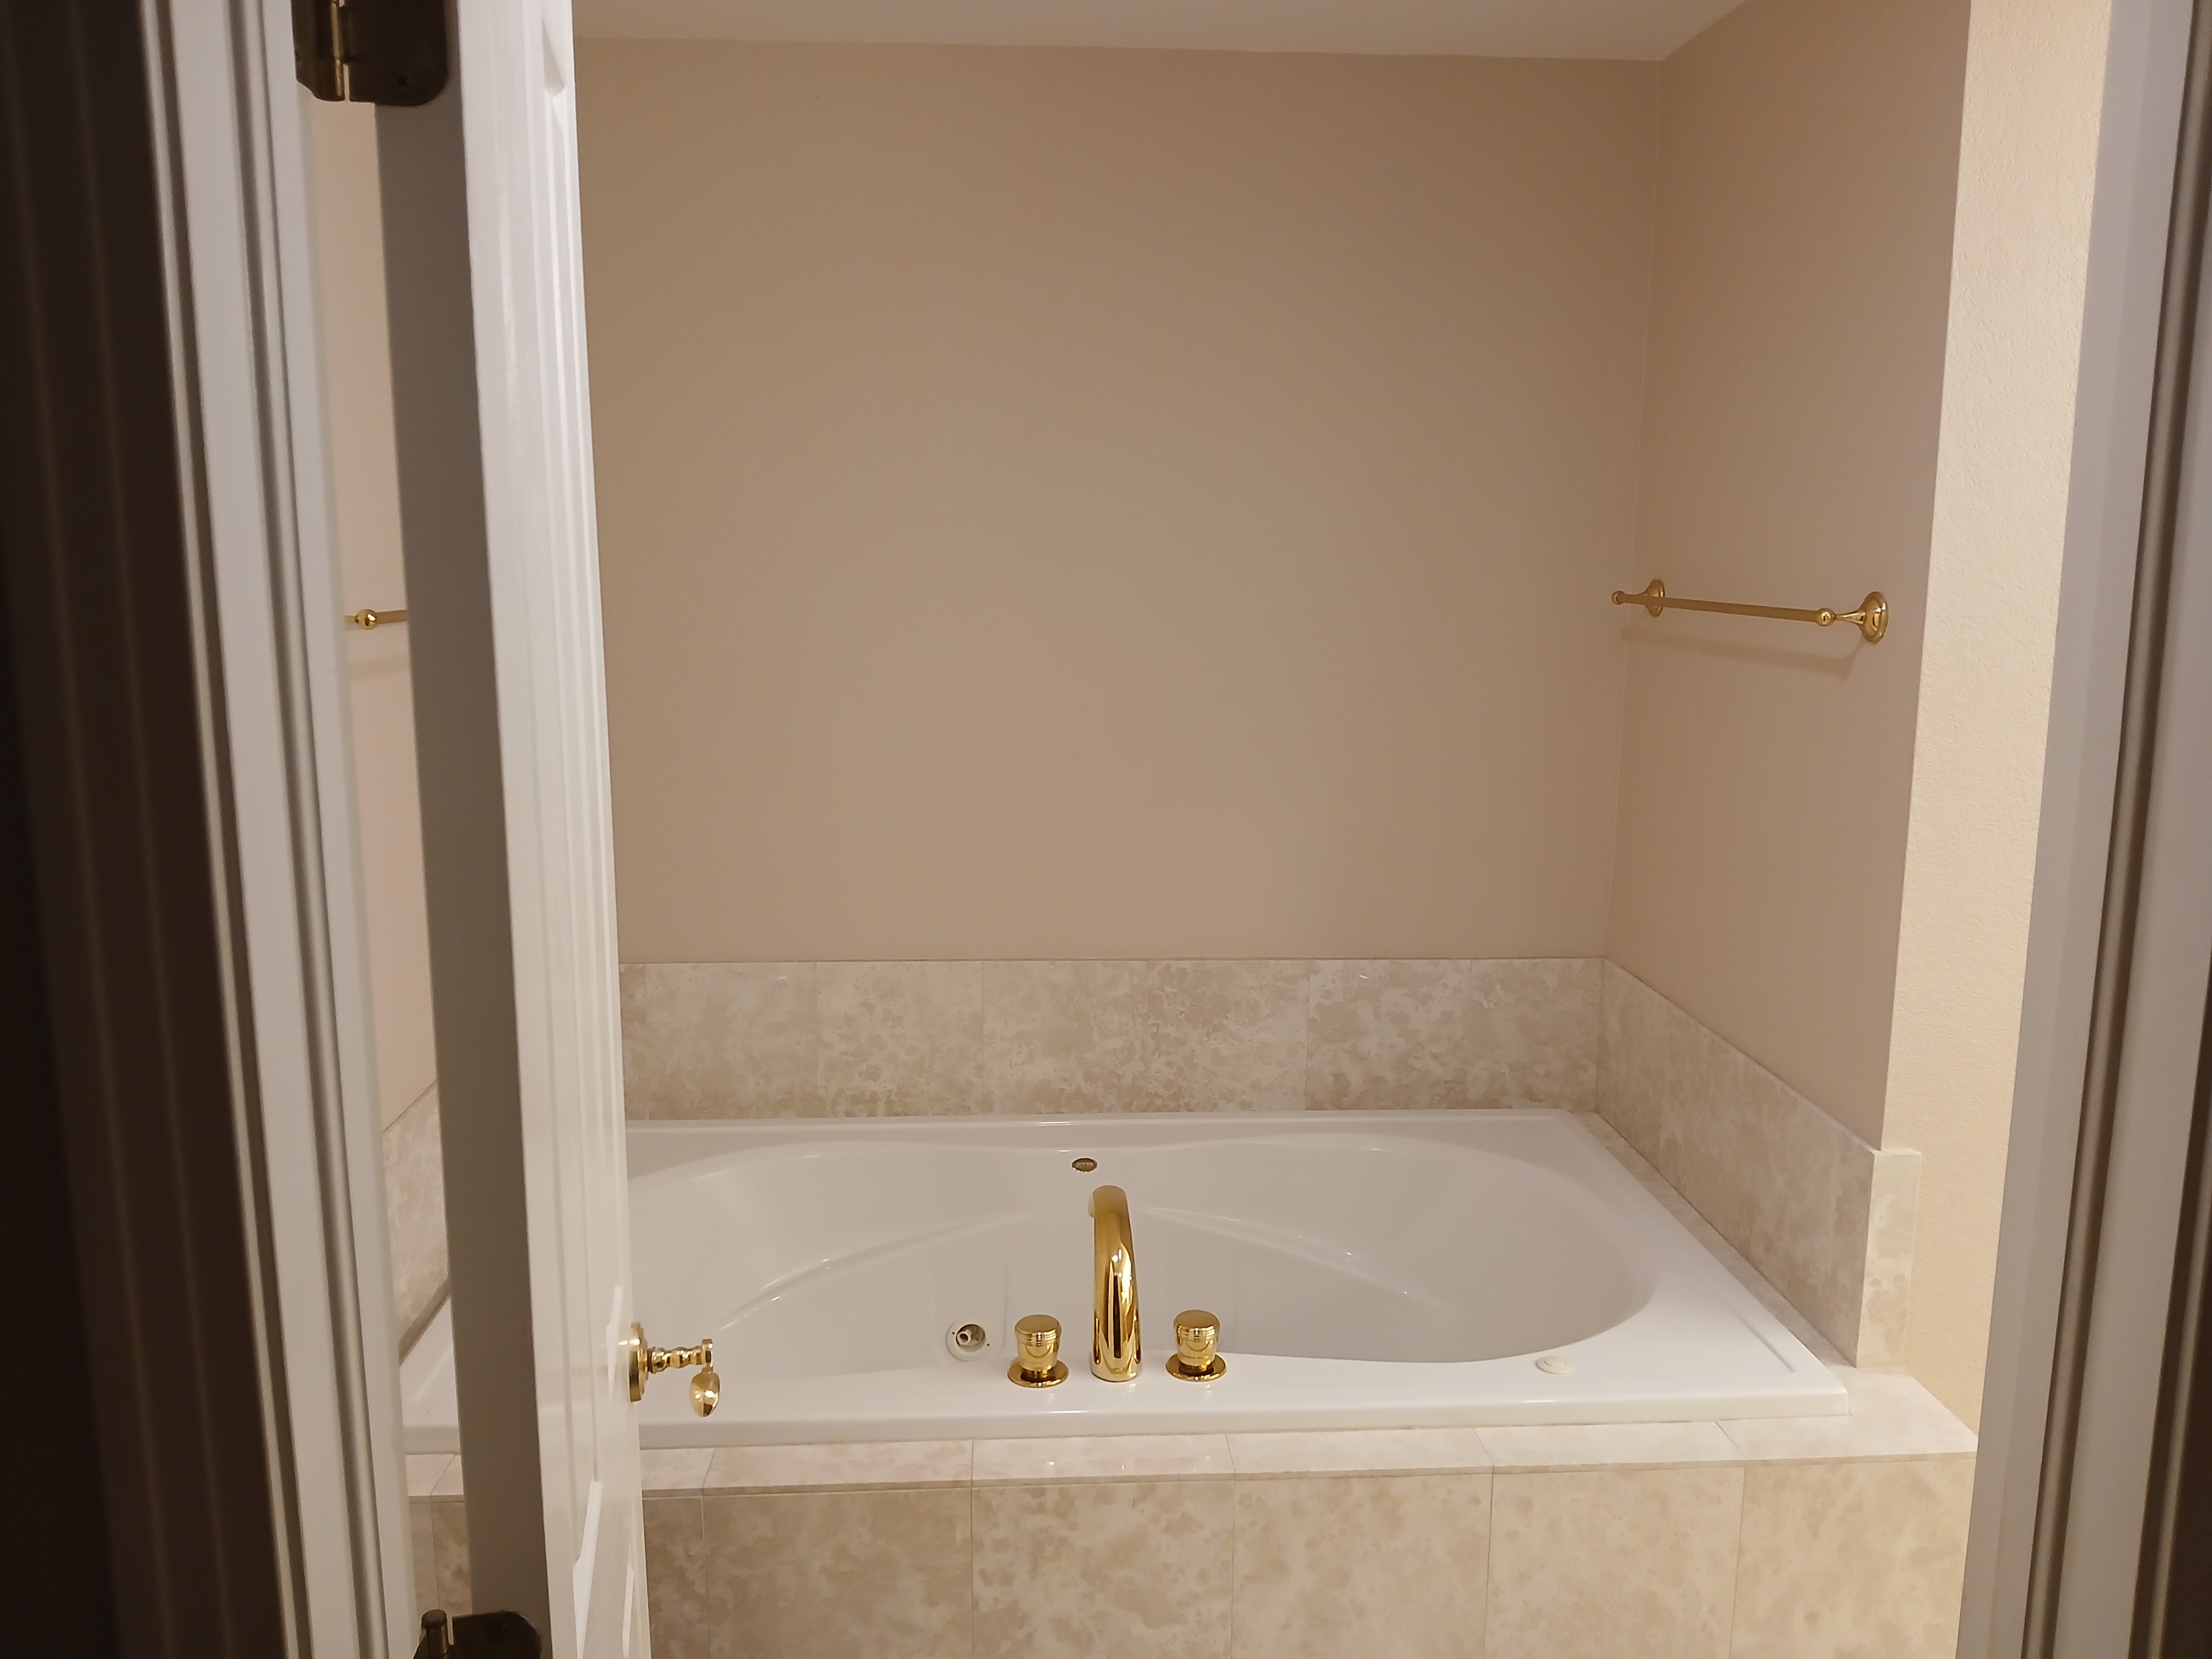
Jetted Tub in Primary Bathroom (4' x 6'5")
20 of 32
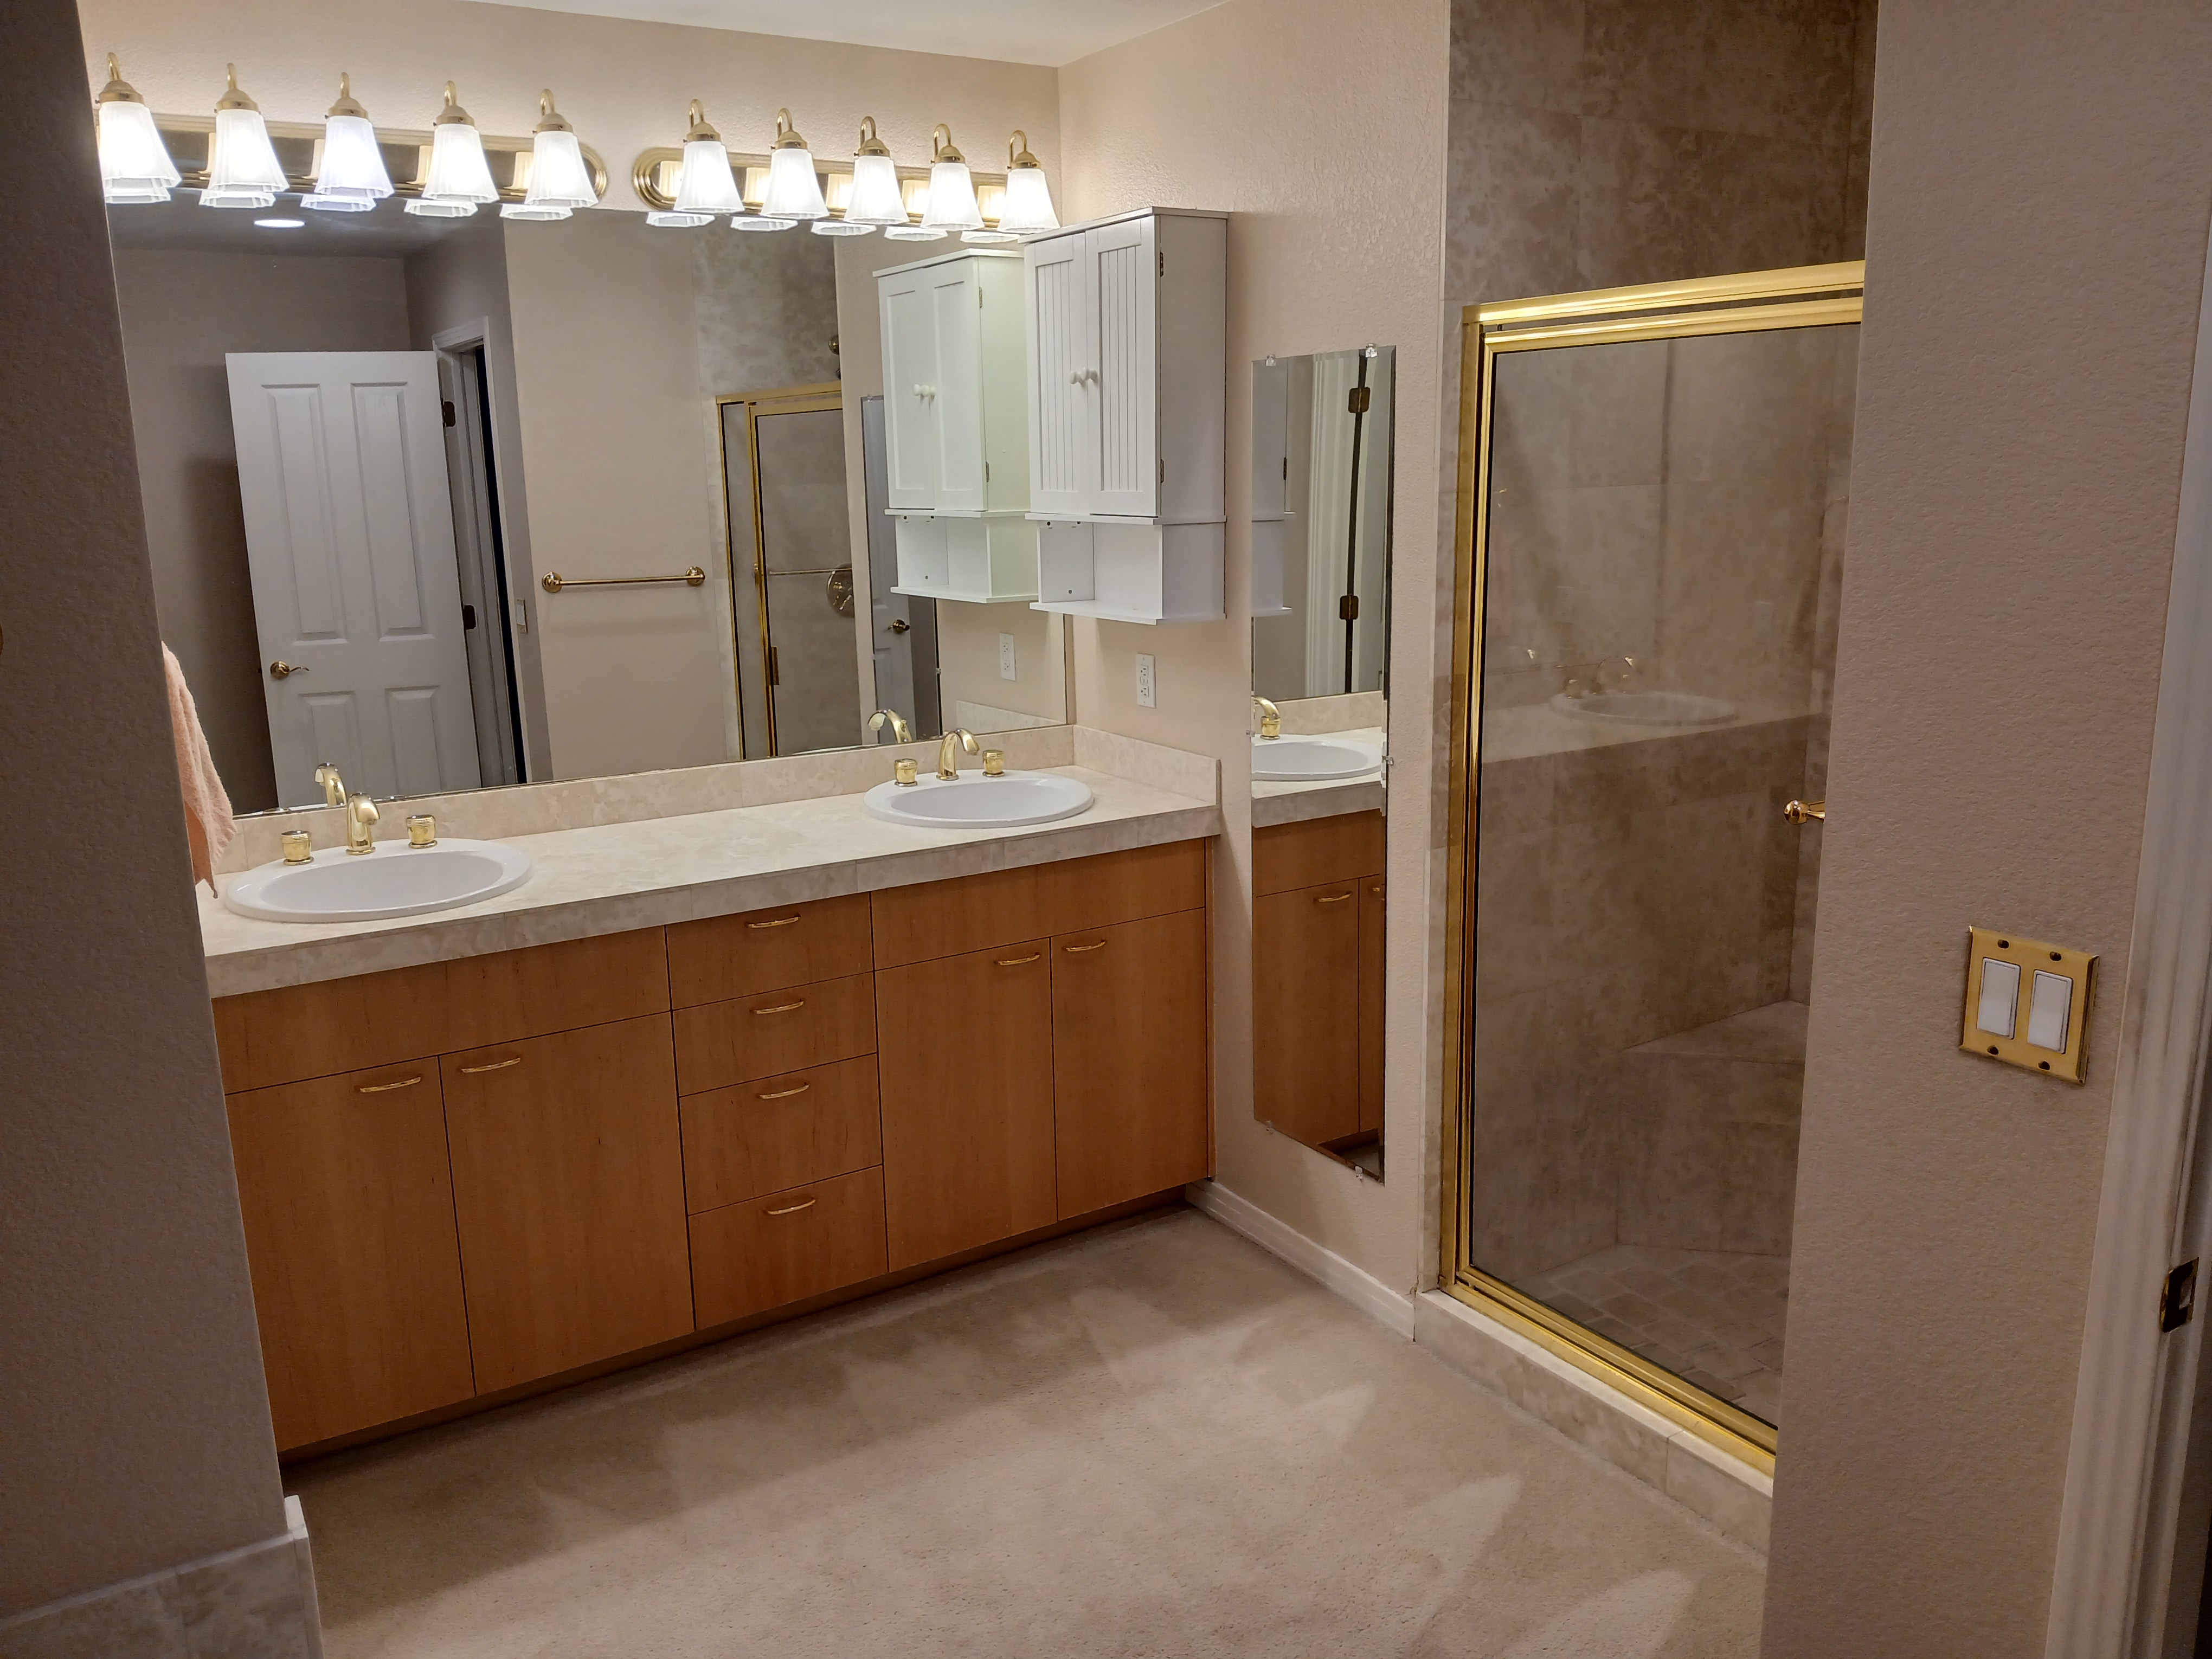
Primary Bathroom (6'4" x 11'7")
21 of 32

Primary Bathroom Toilet (5'3" x 2'10")
22 of 32
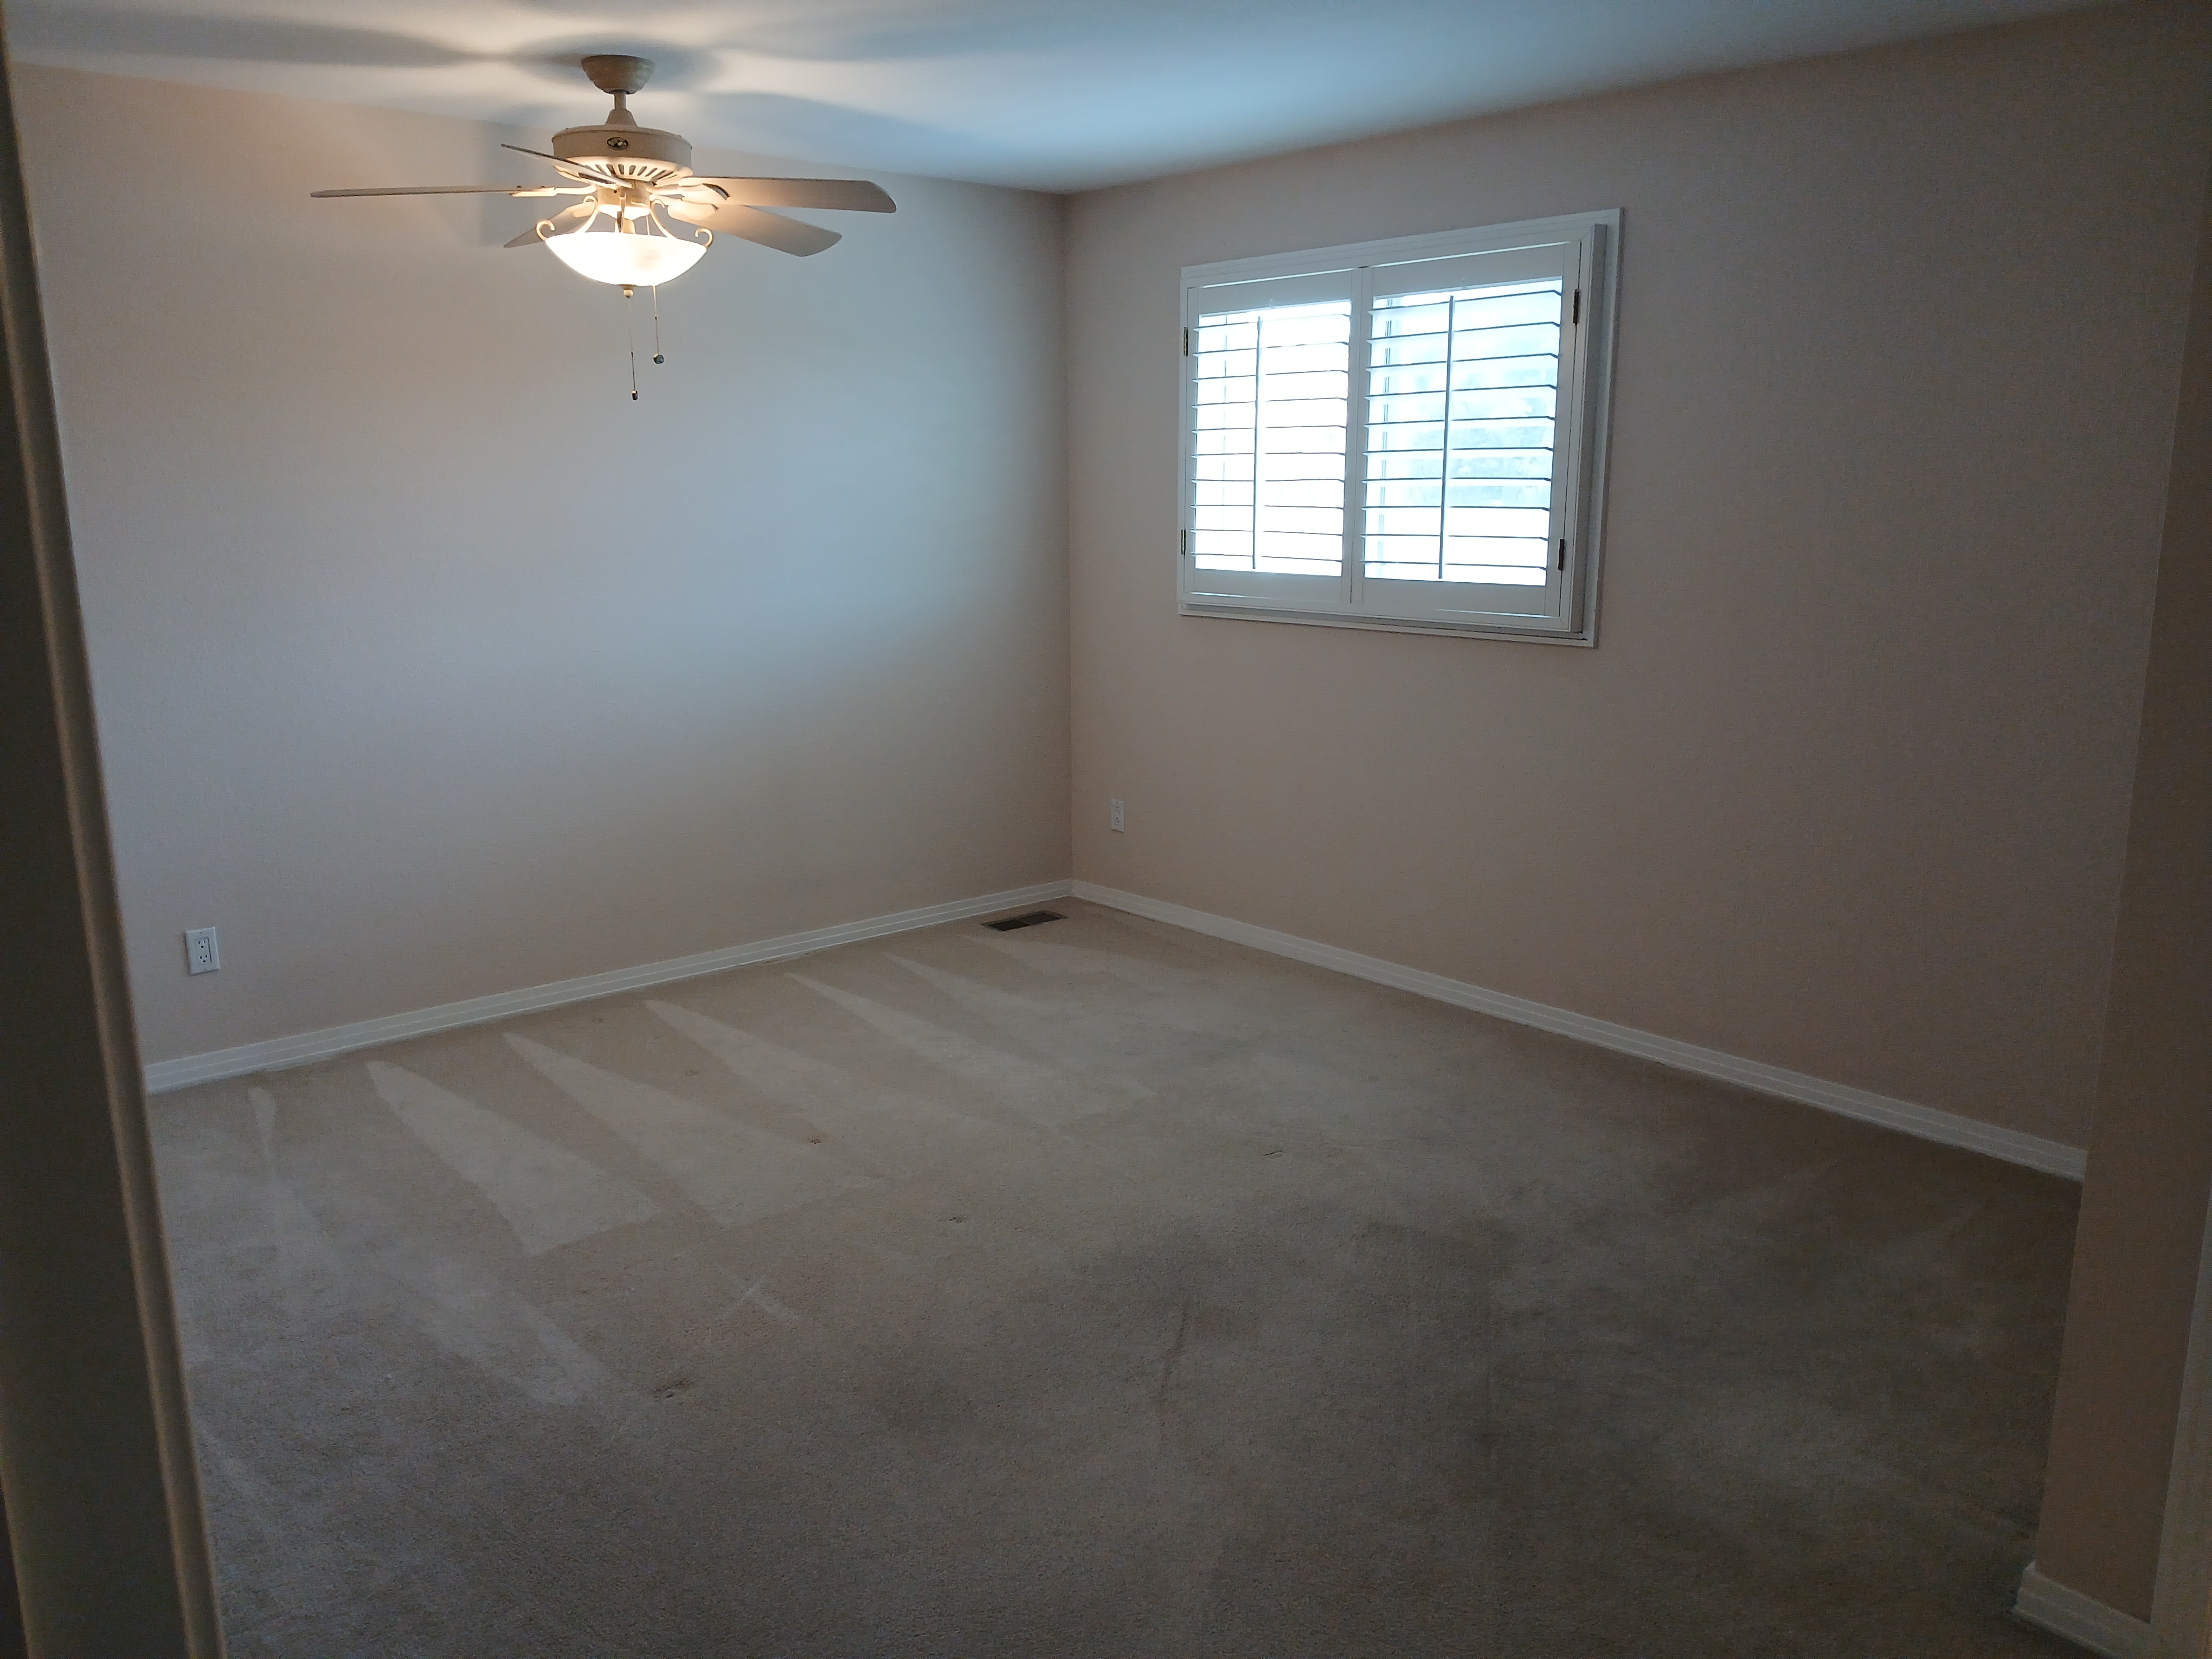
Secondary Bedroom (12'4" x 16'3")
23 of 32

Secondary Bathroom (4'9" x 8'8")
24 of 32

Secondary Bedroom Walk In Closet (5'2" x 8'11")
25 of 32
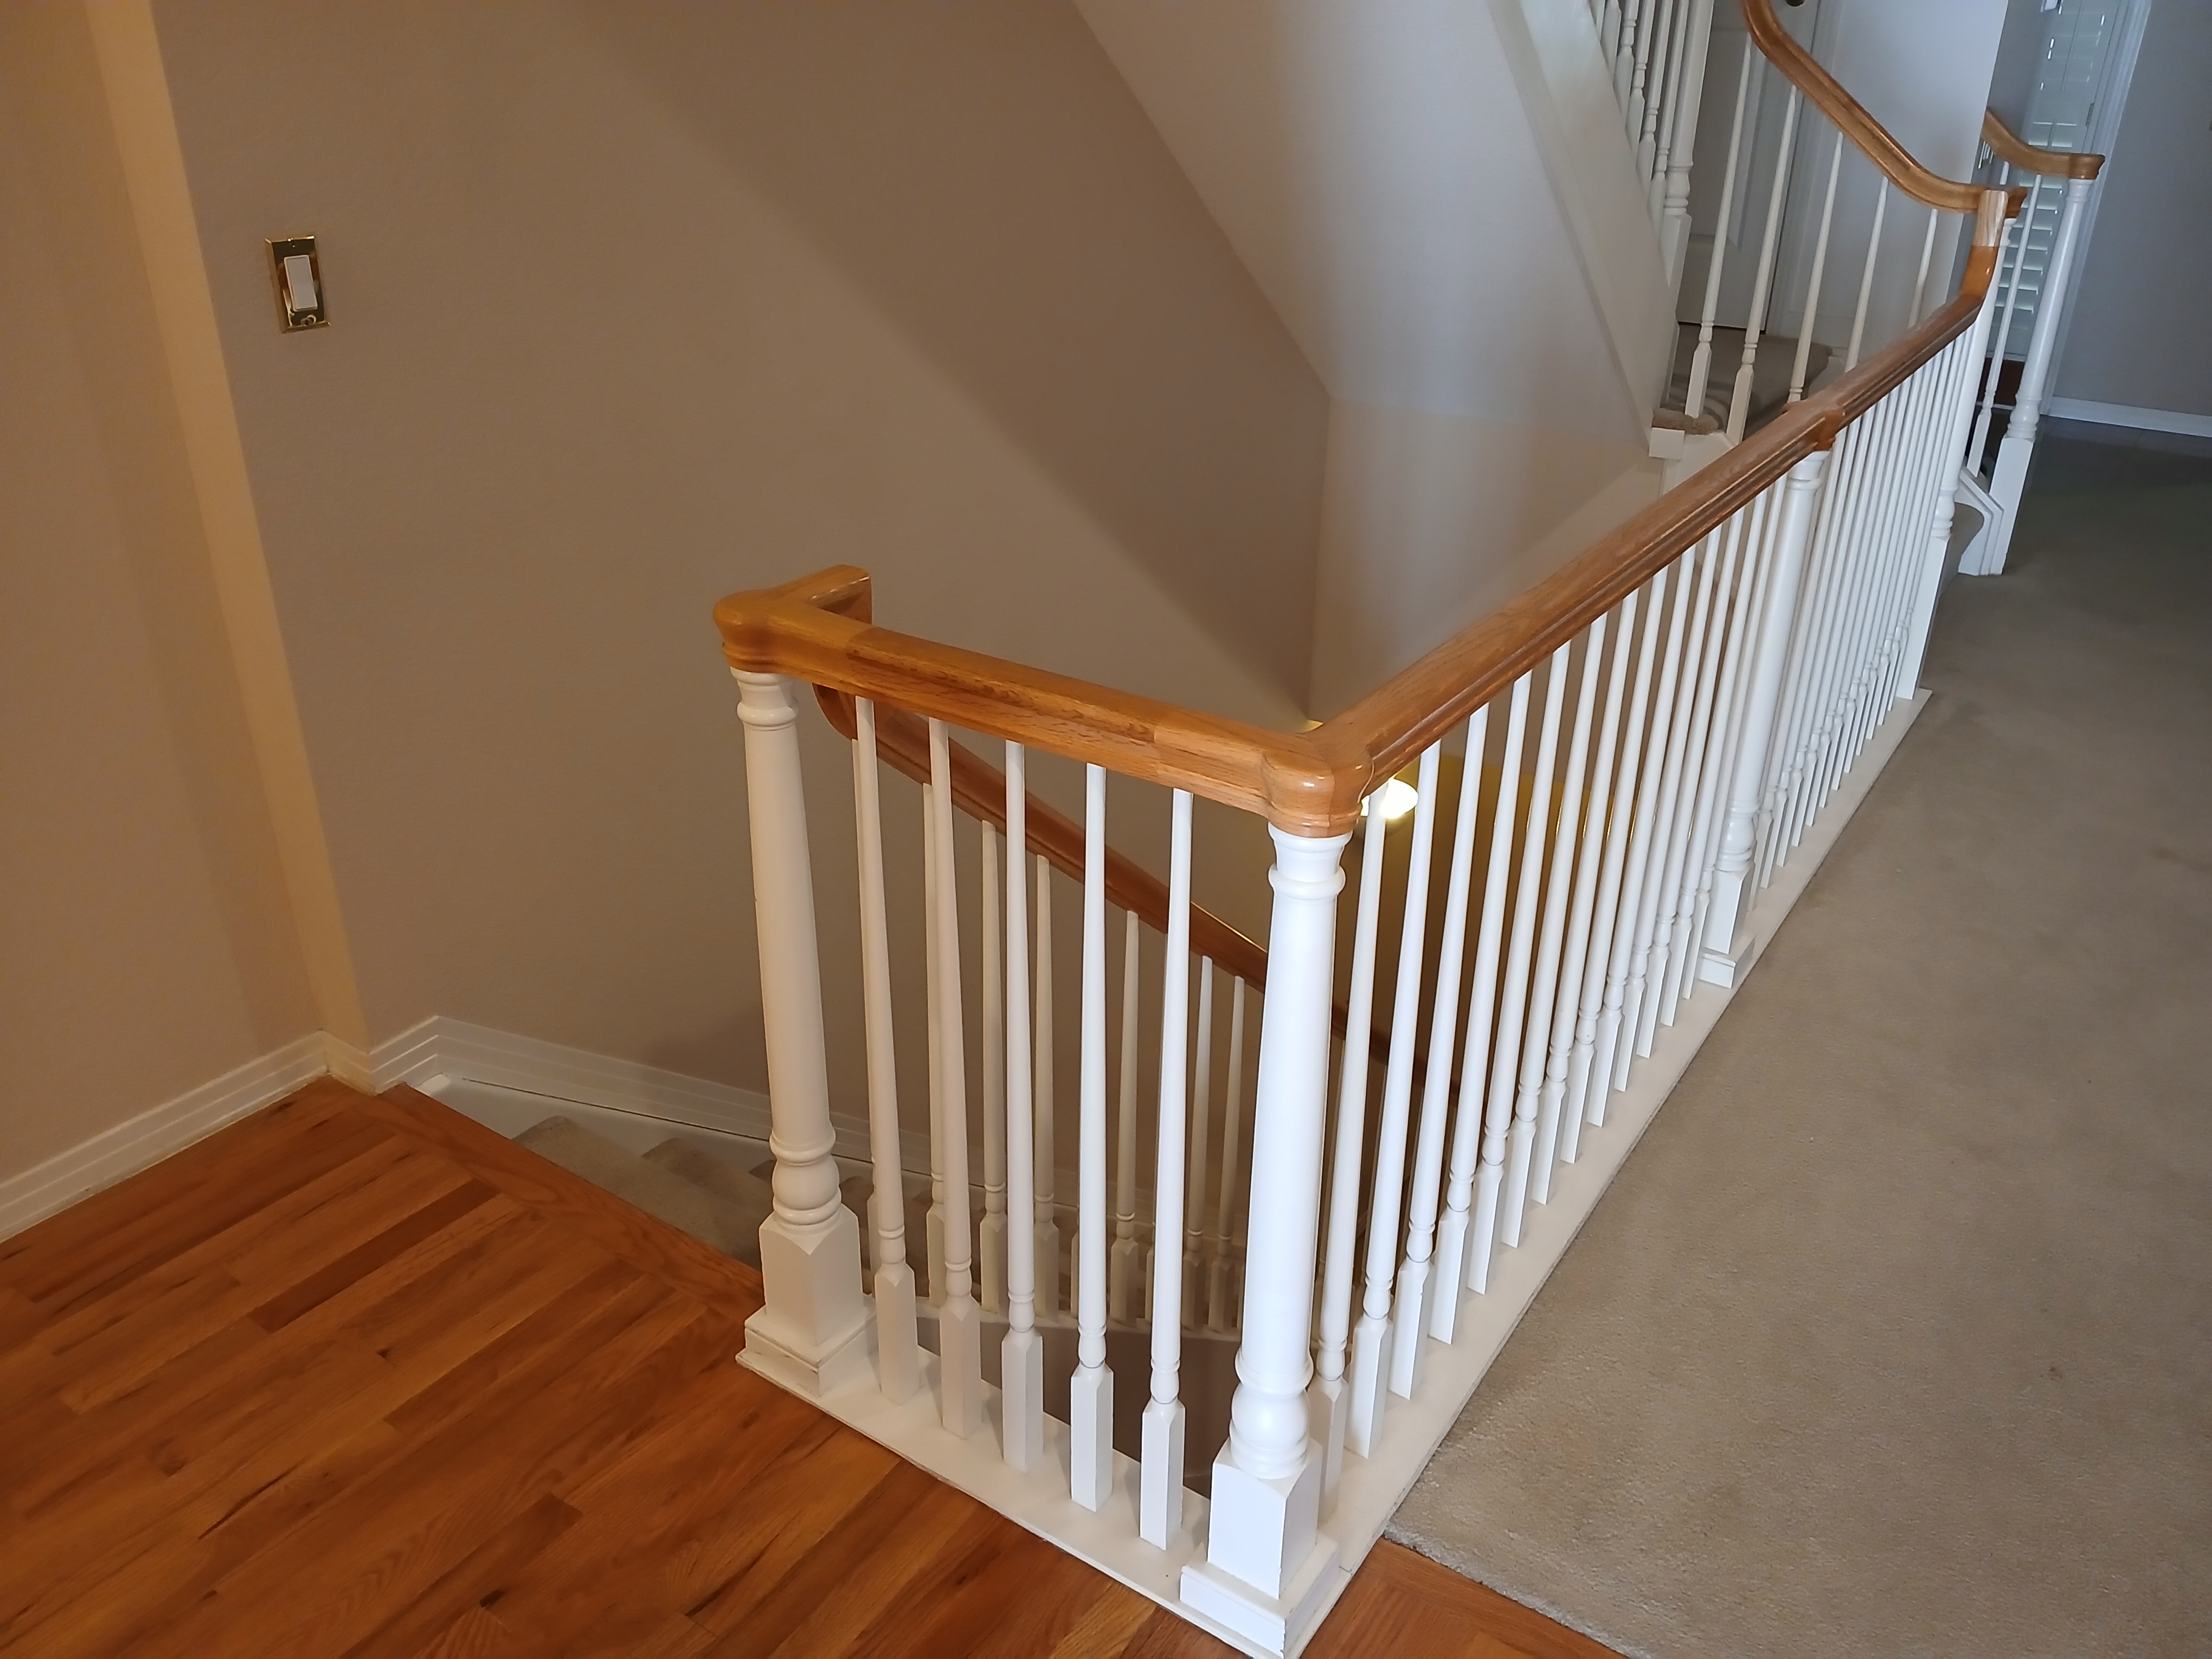
Downstairs Stairwell
26 of 32
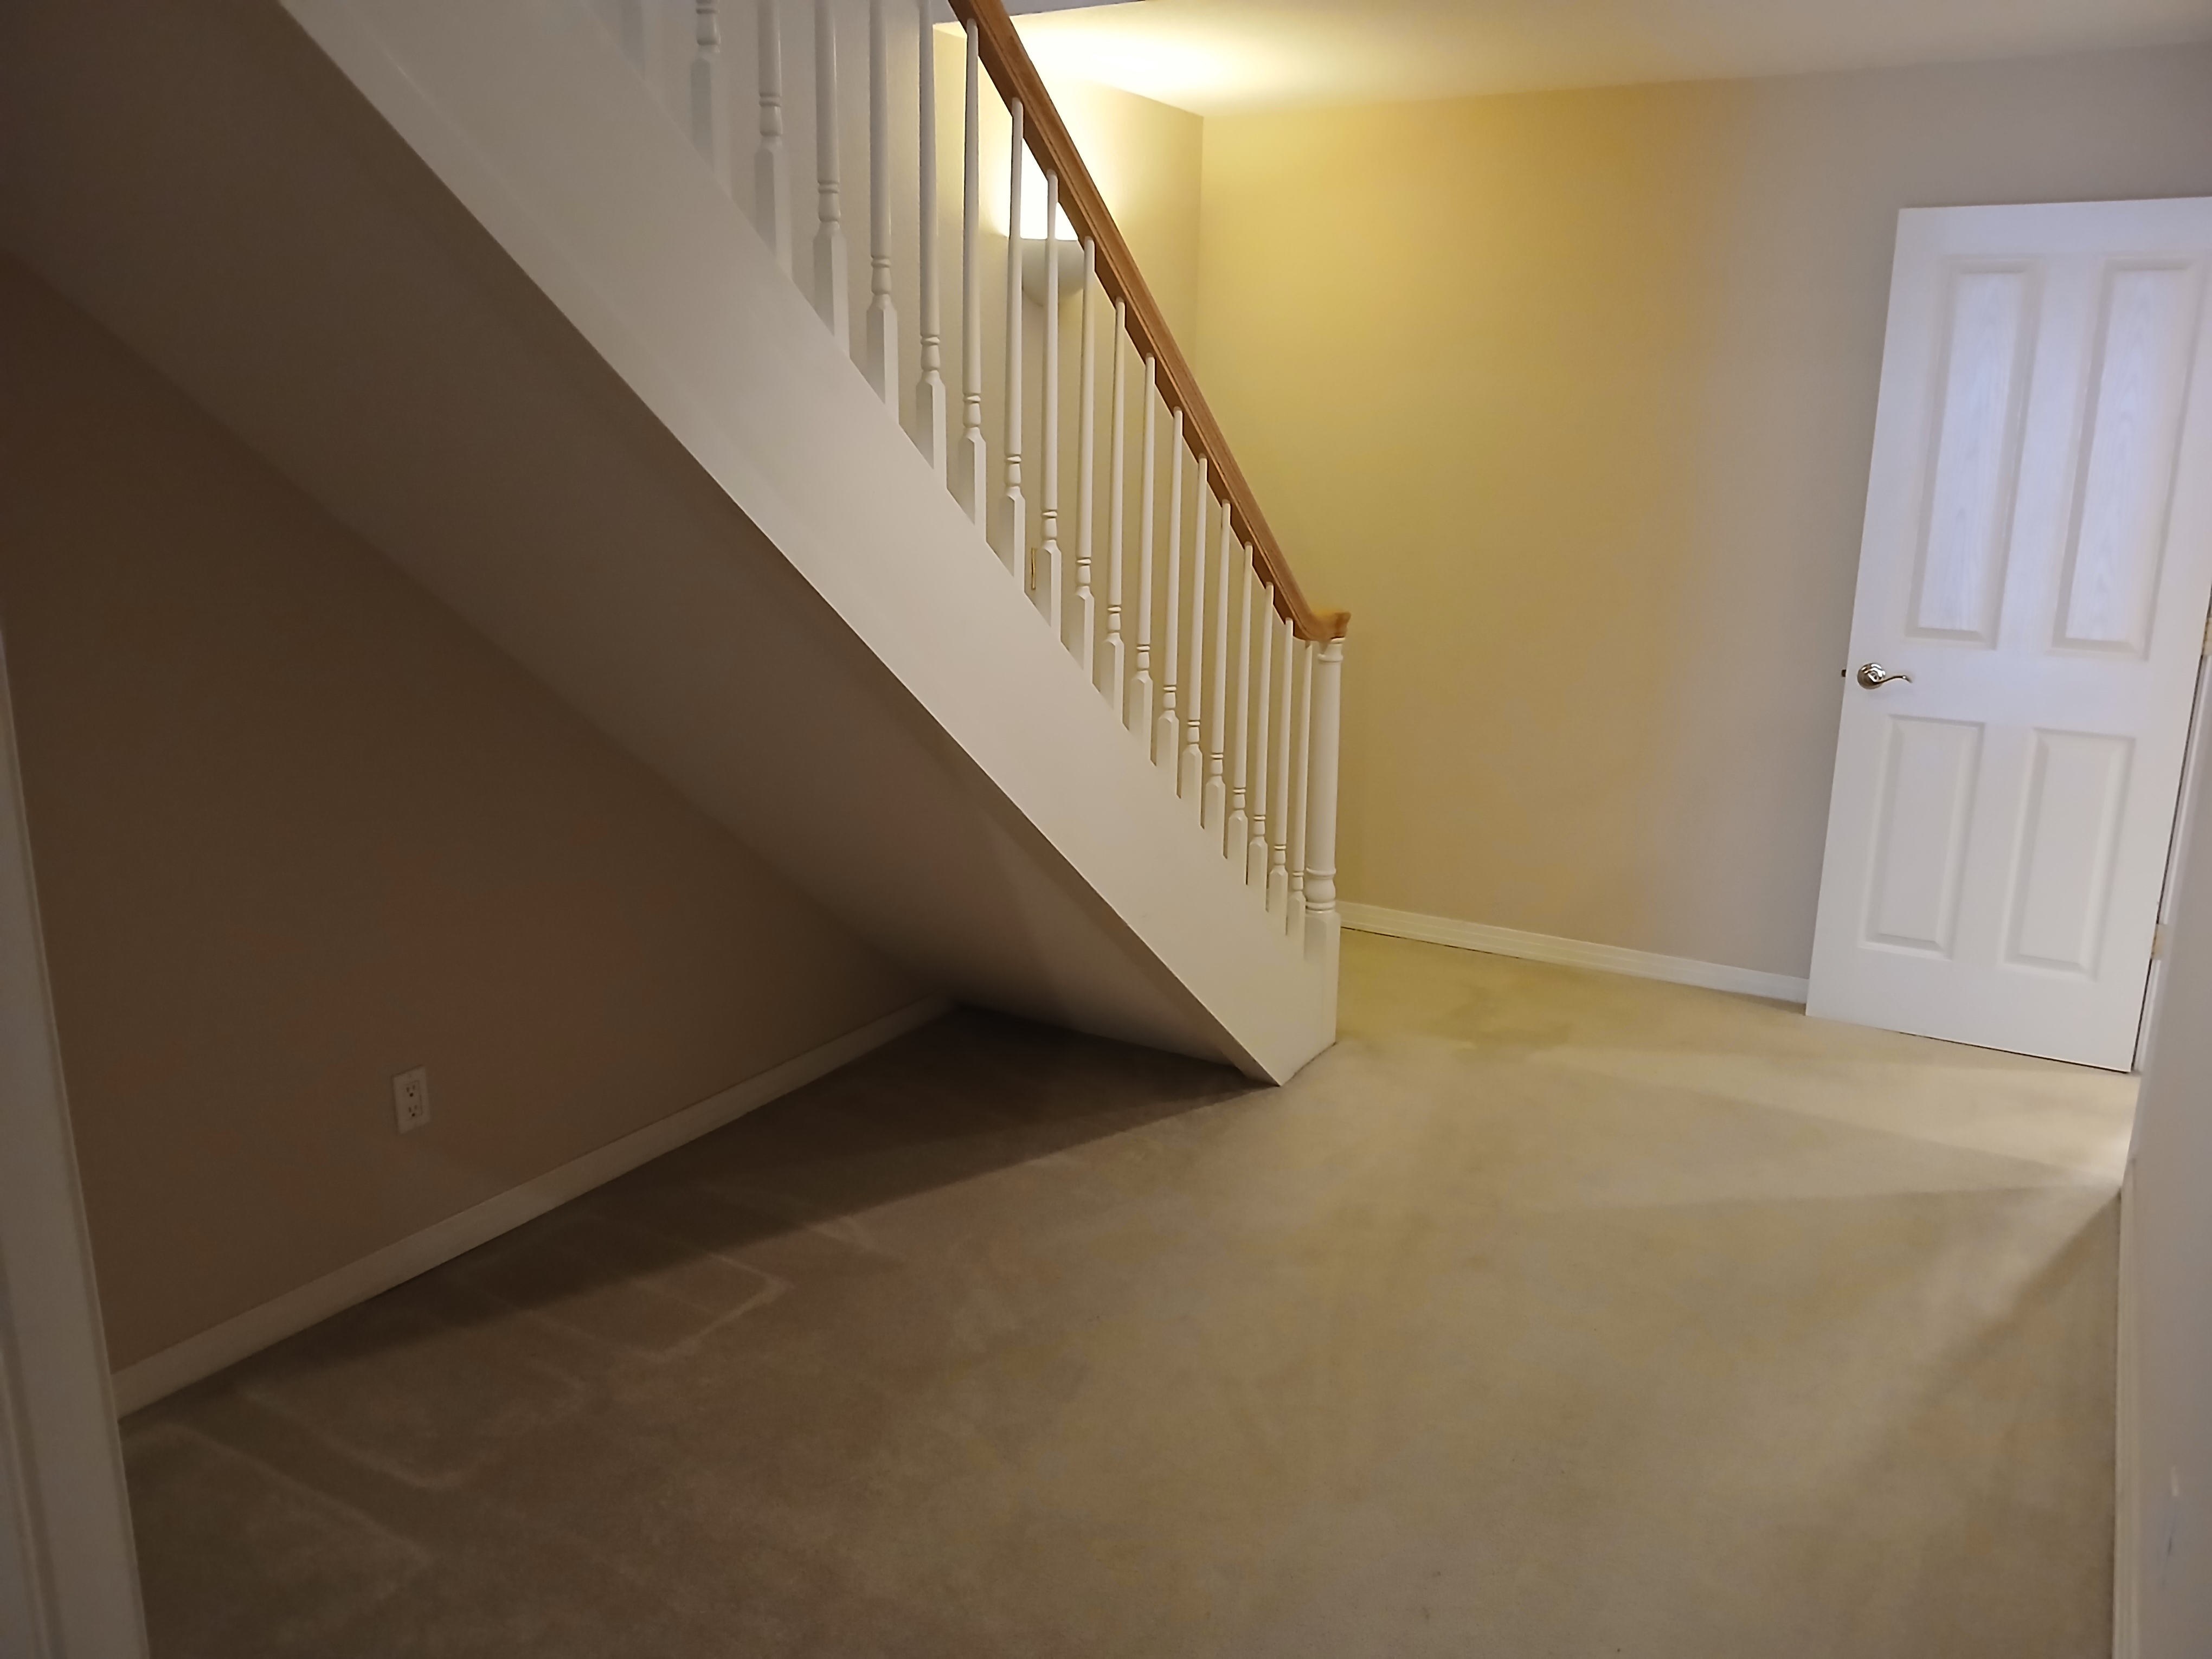
Downstairs Landing
27 of 32
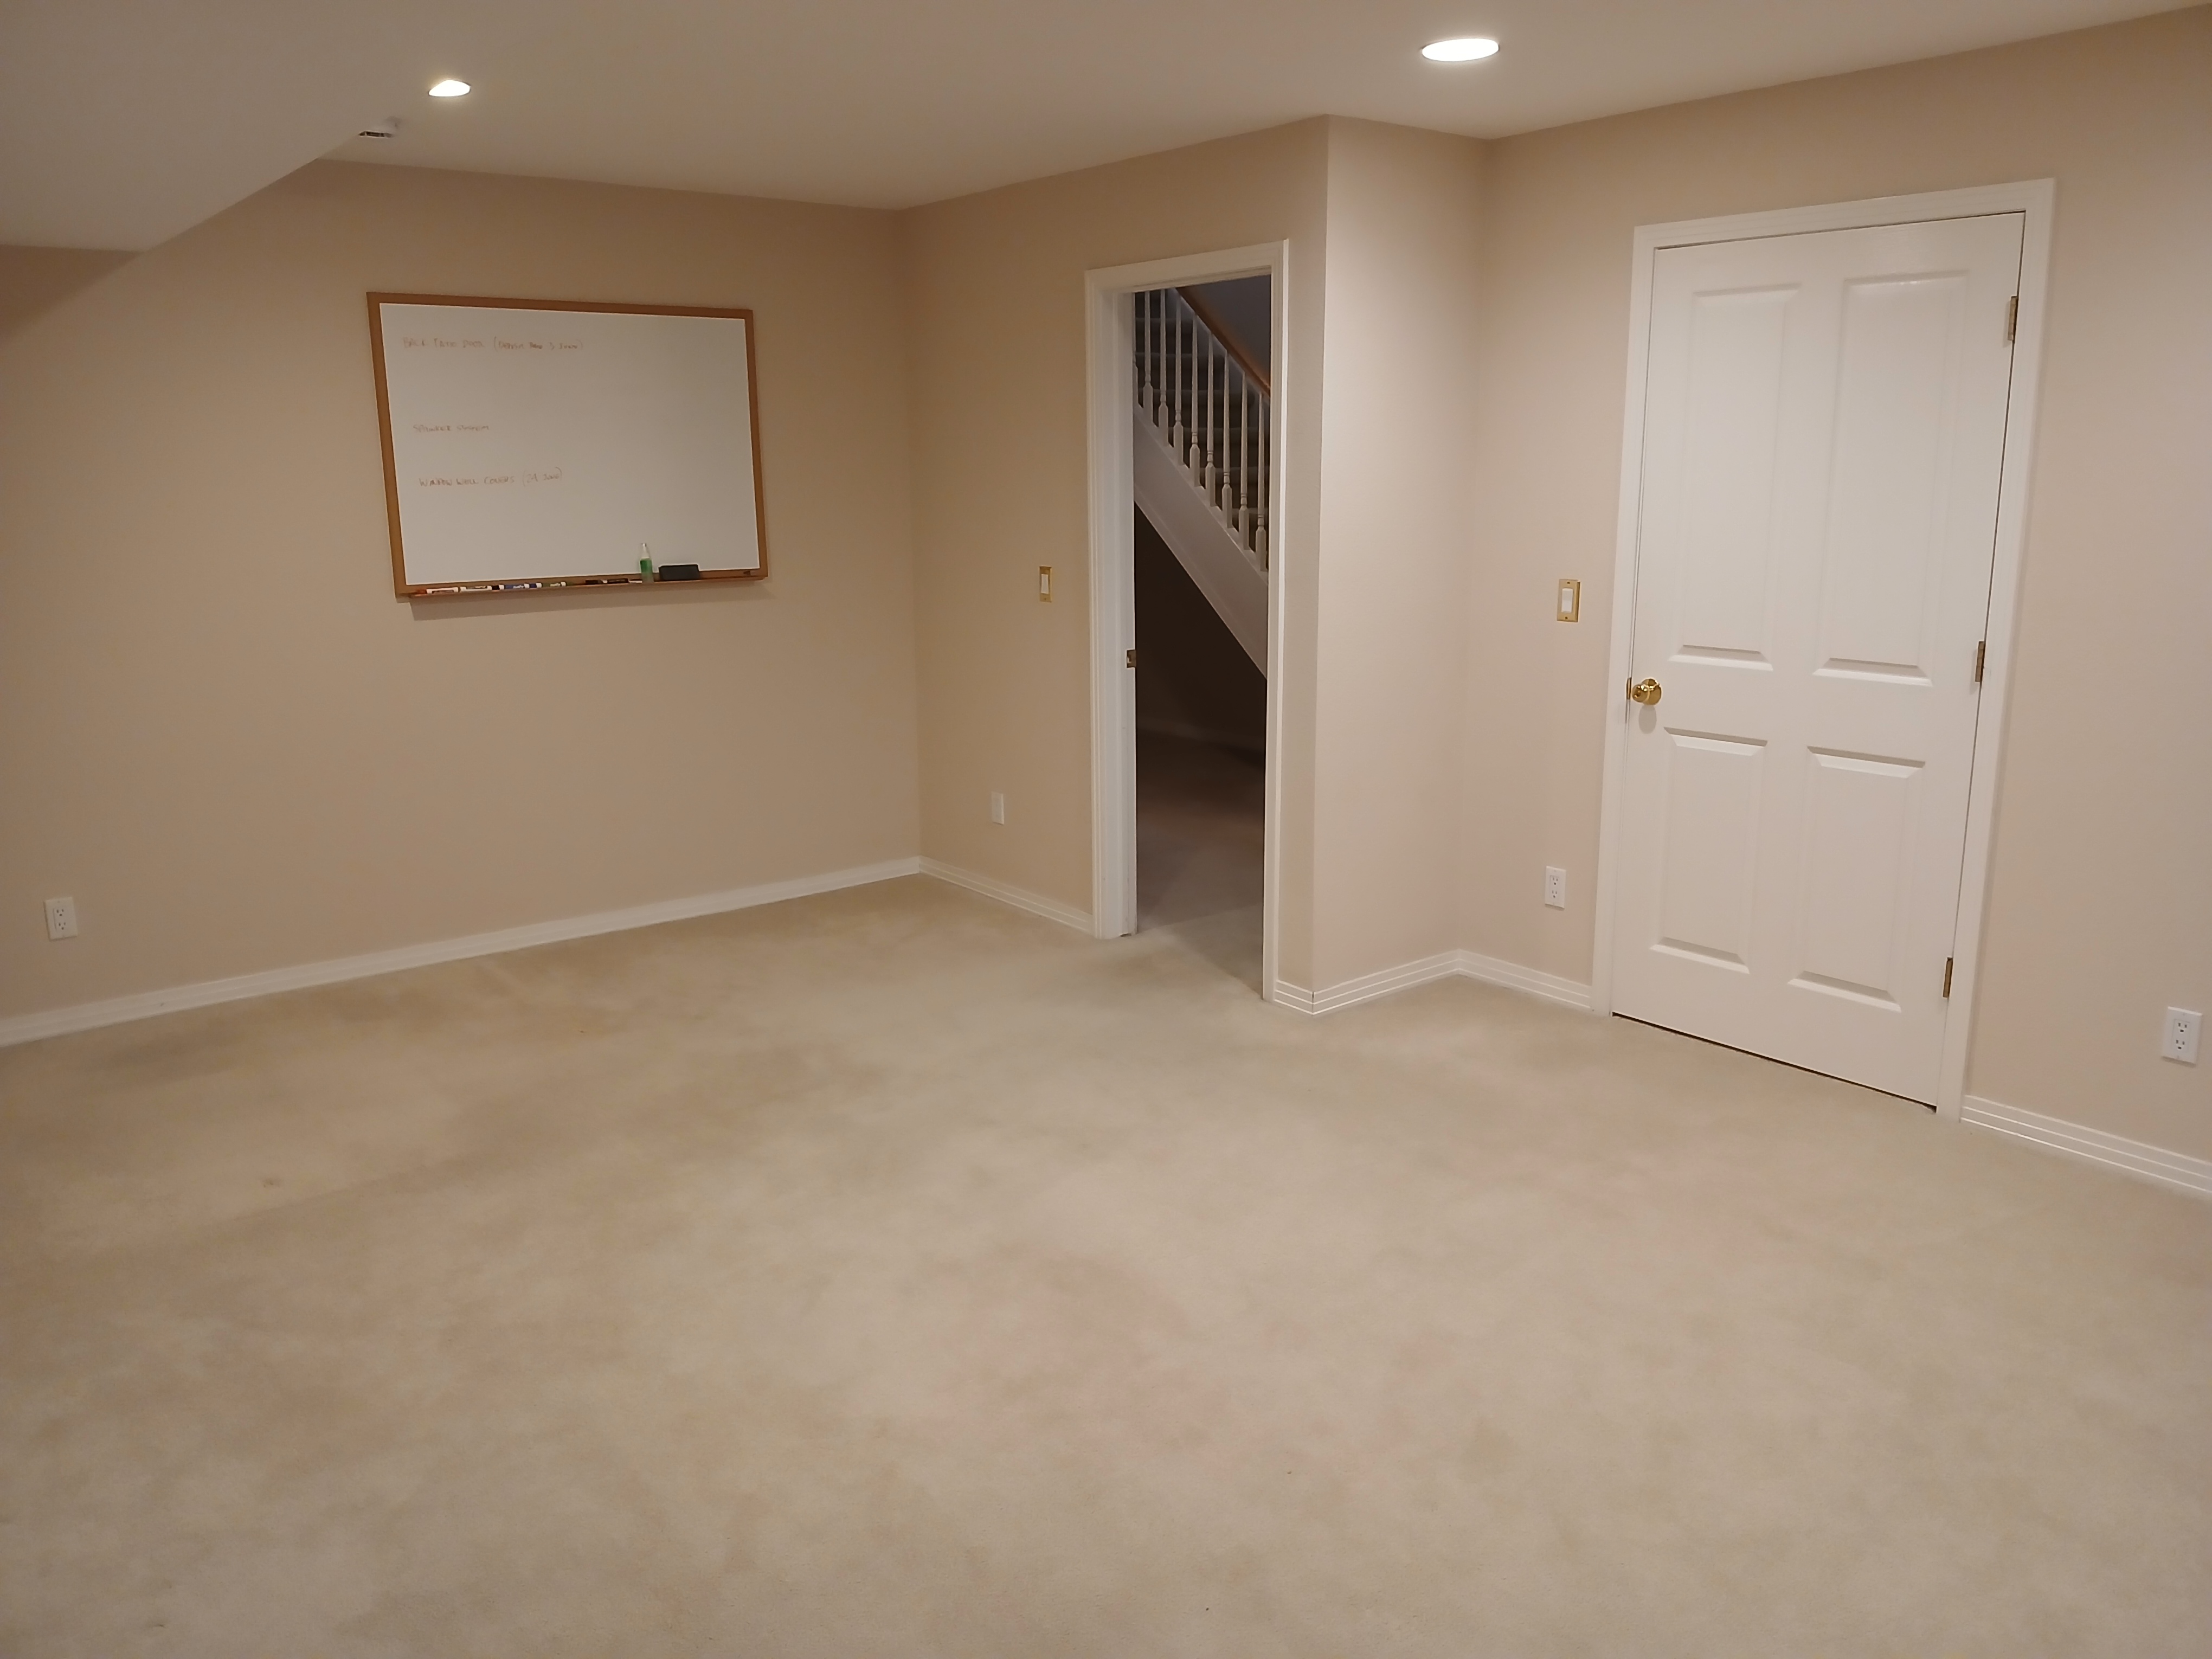
Downstairs Office/Den/Bedroom (11'7" x 18'10")
28 of 32

Downstairs Office/Den Walk In Closet (7' x 6'6")
29 of 32
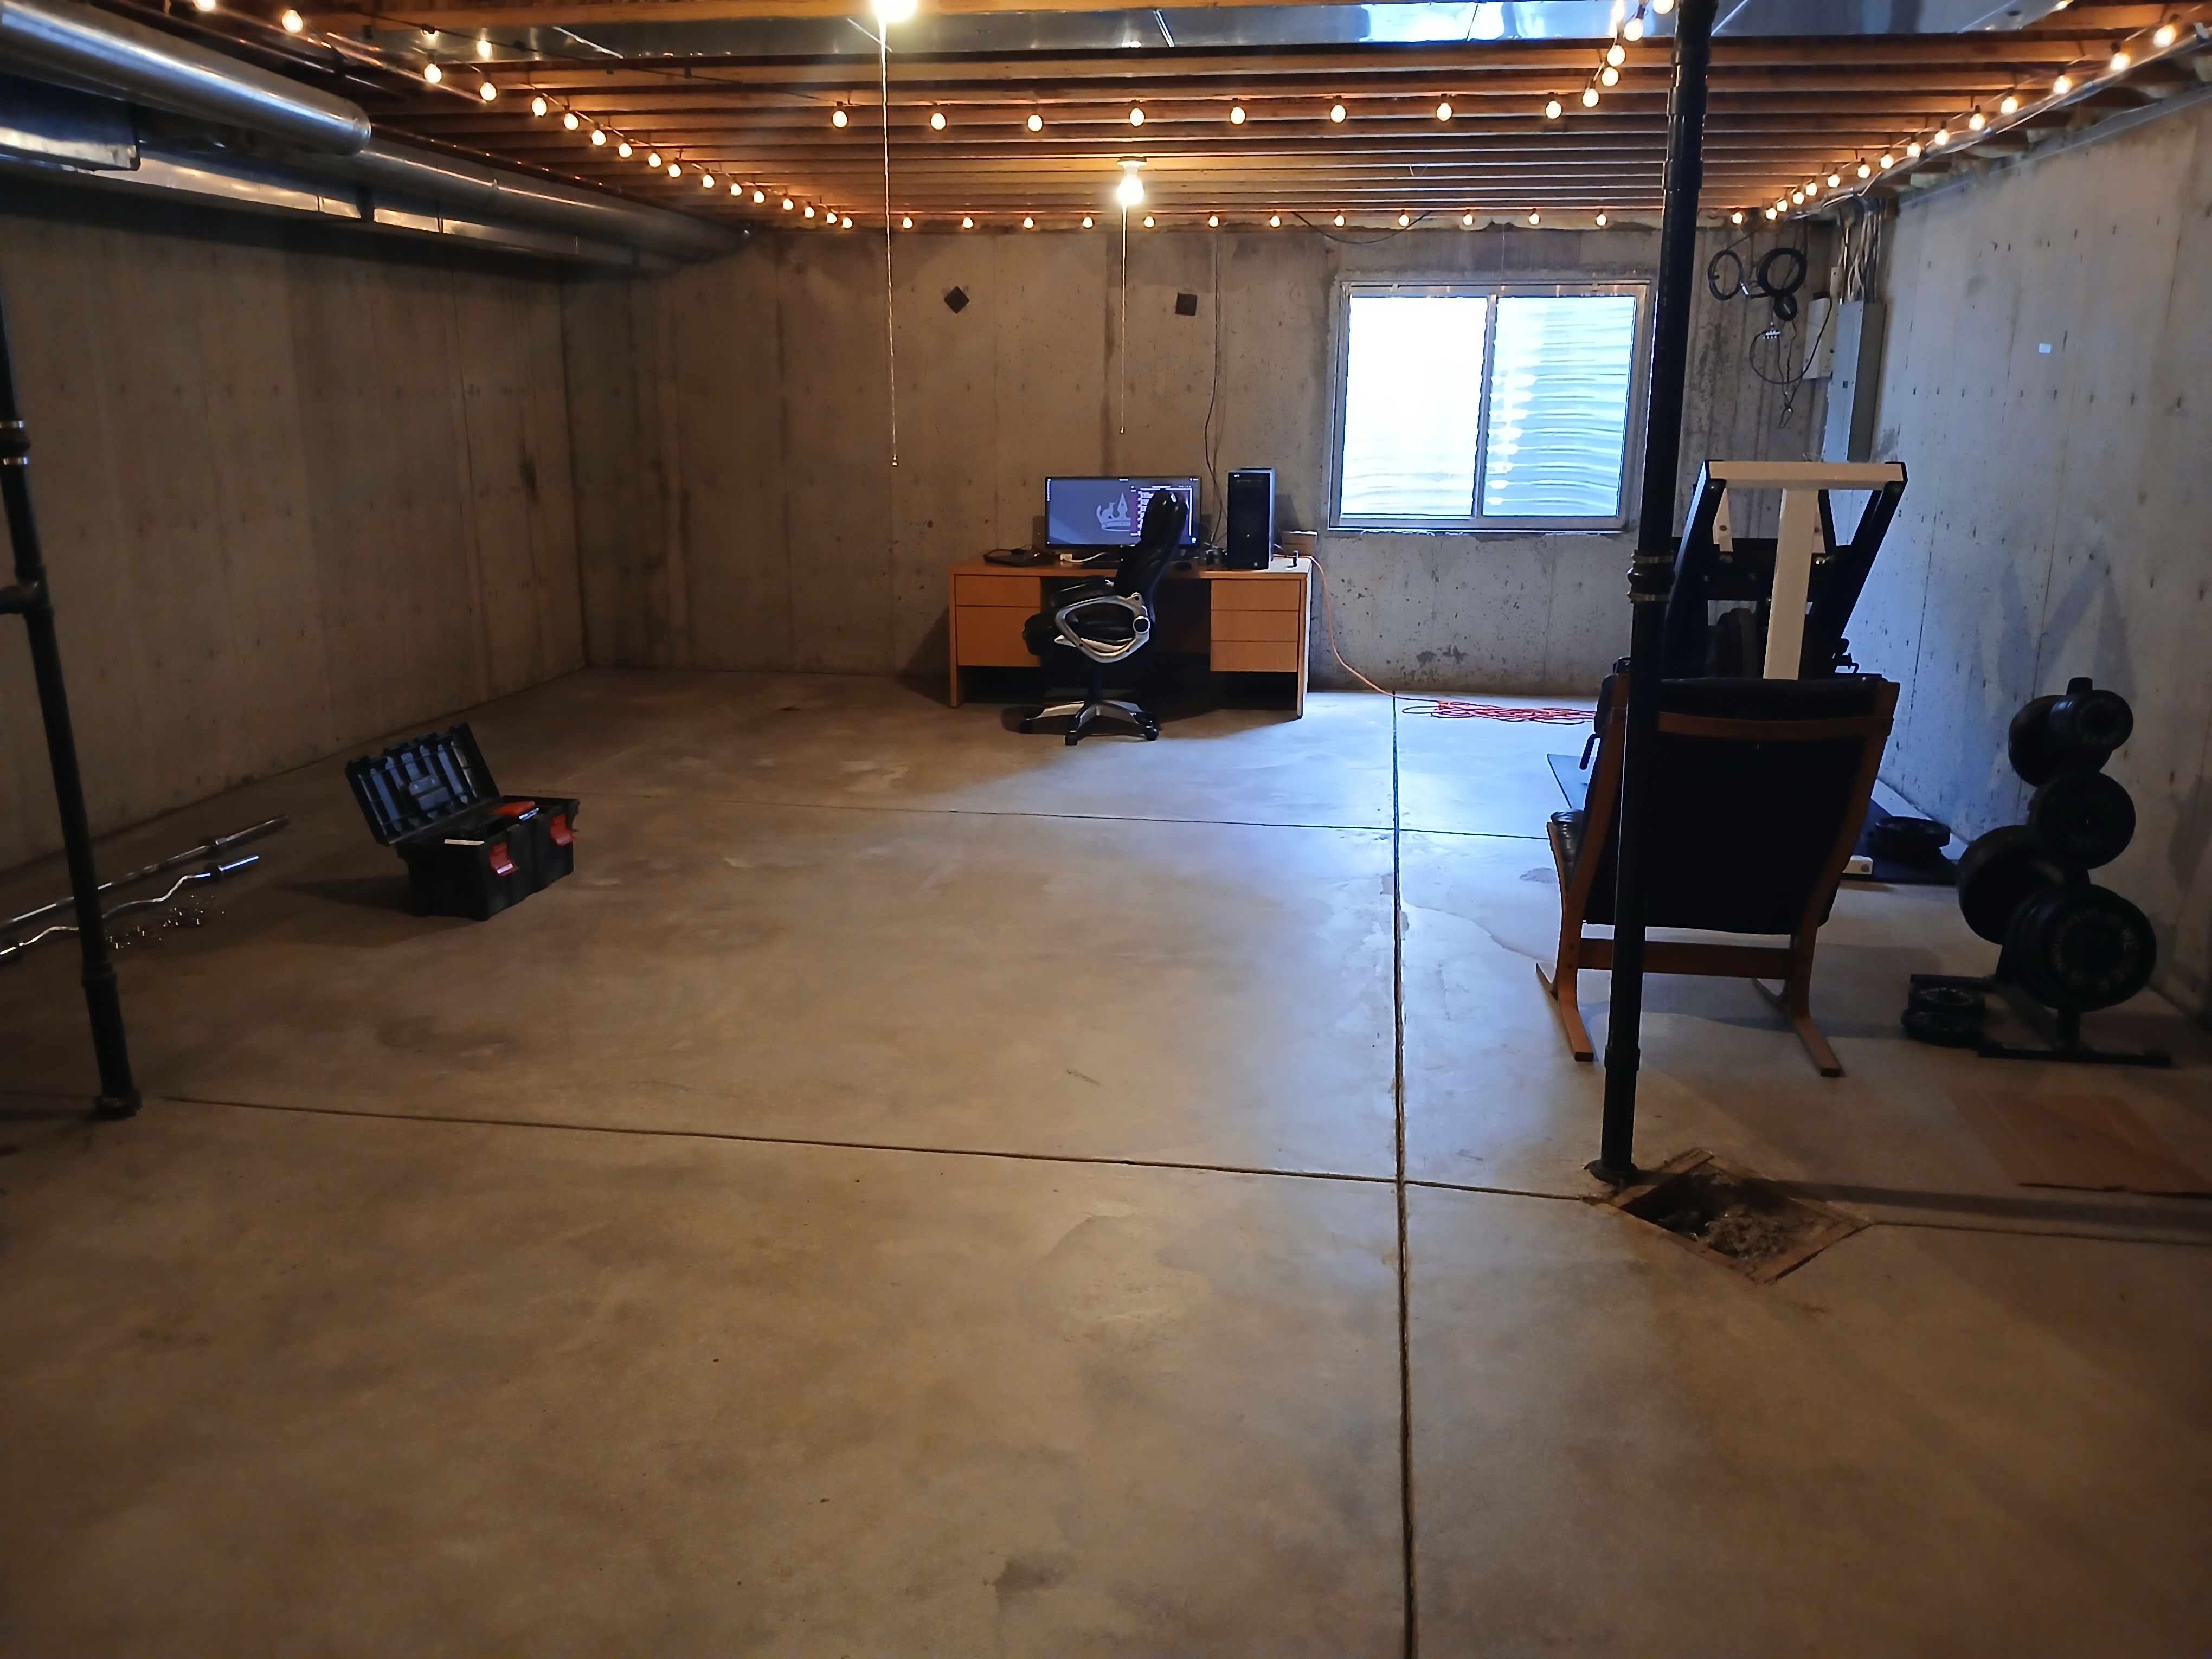
Unfinished Downstairs Area (21.5' x 29')
30 of 32
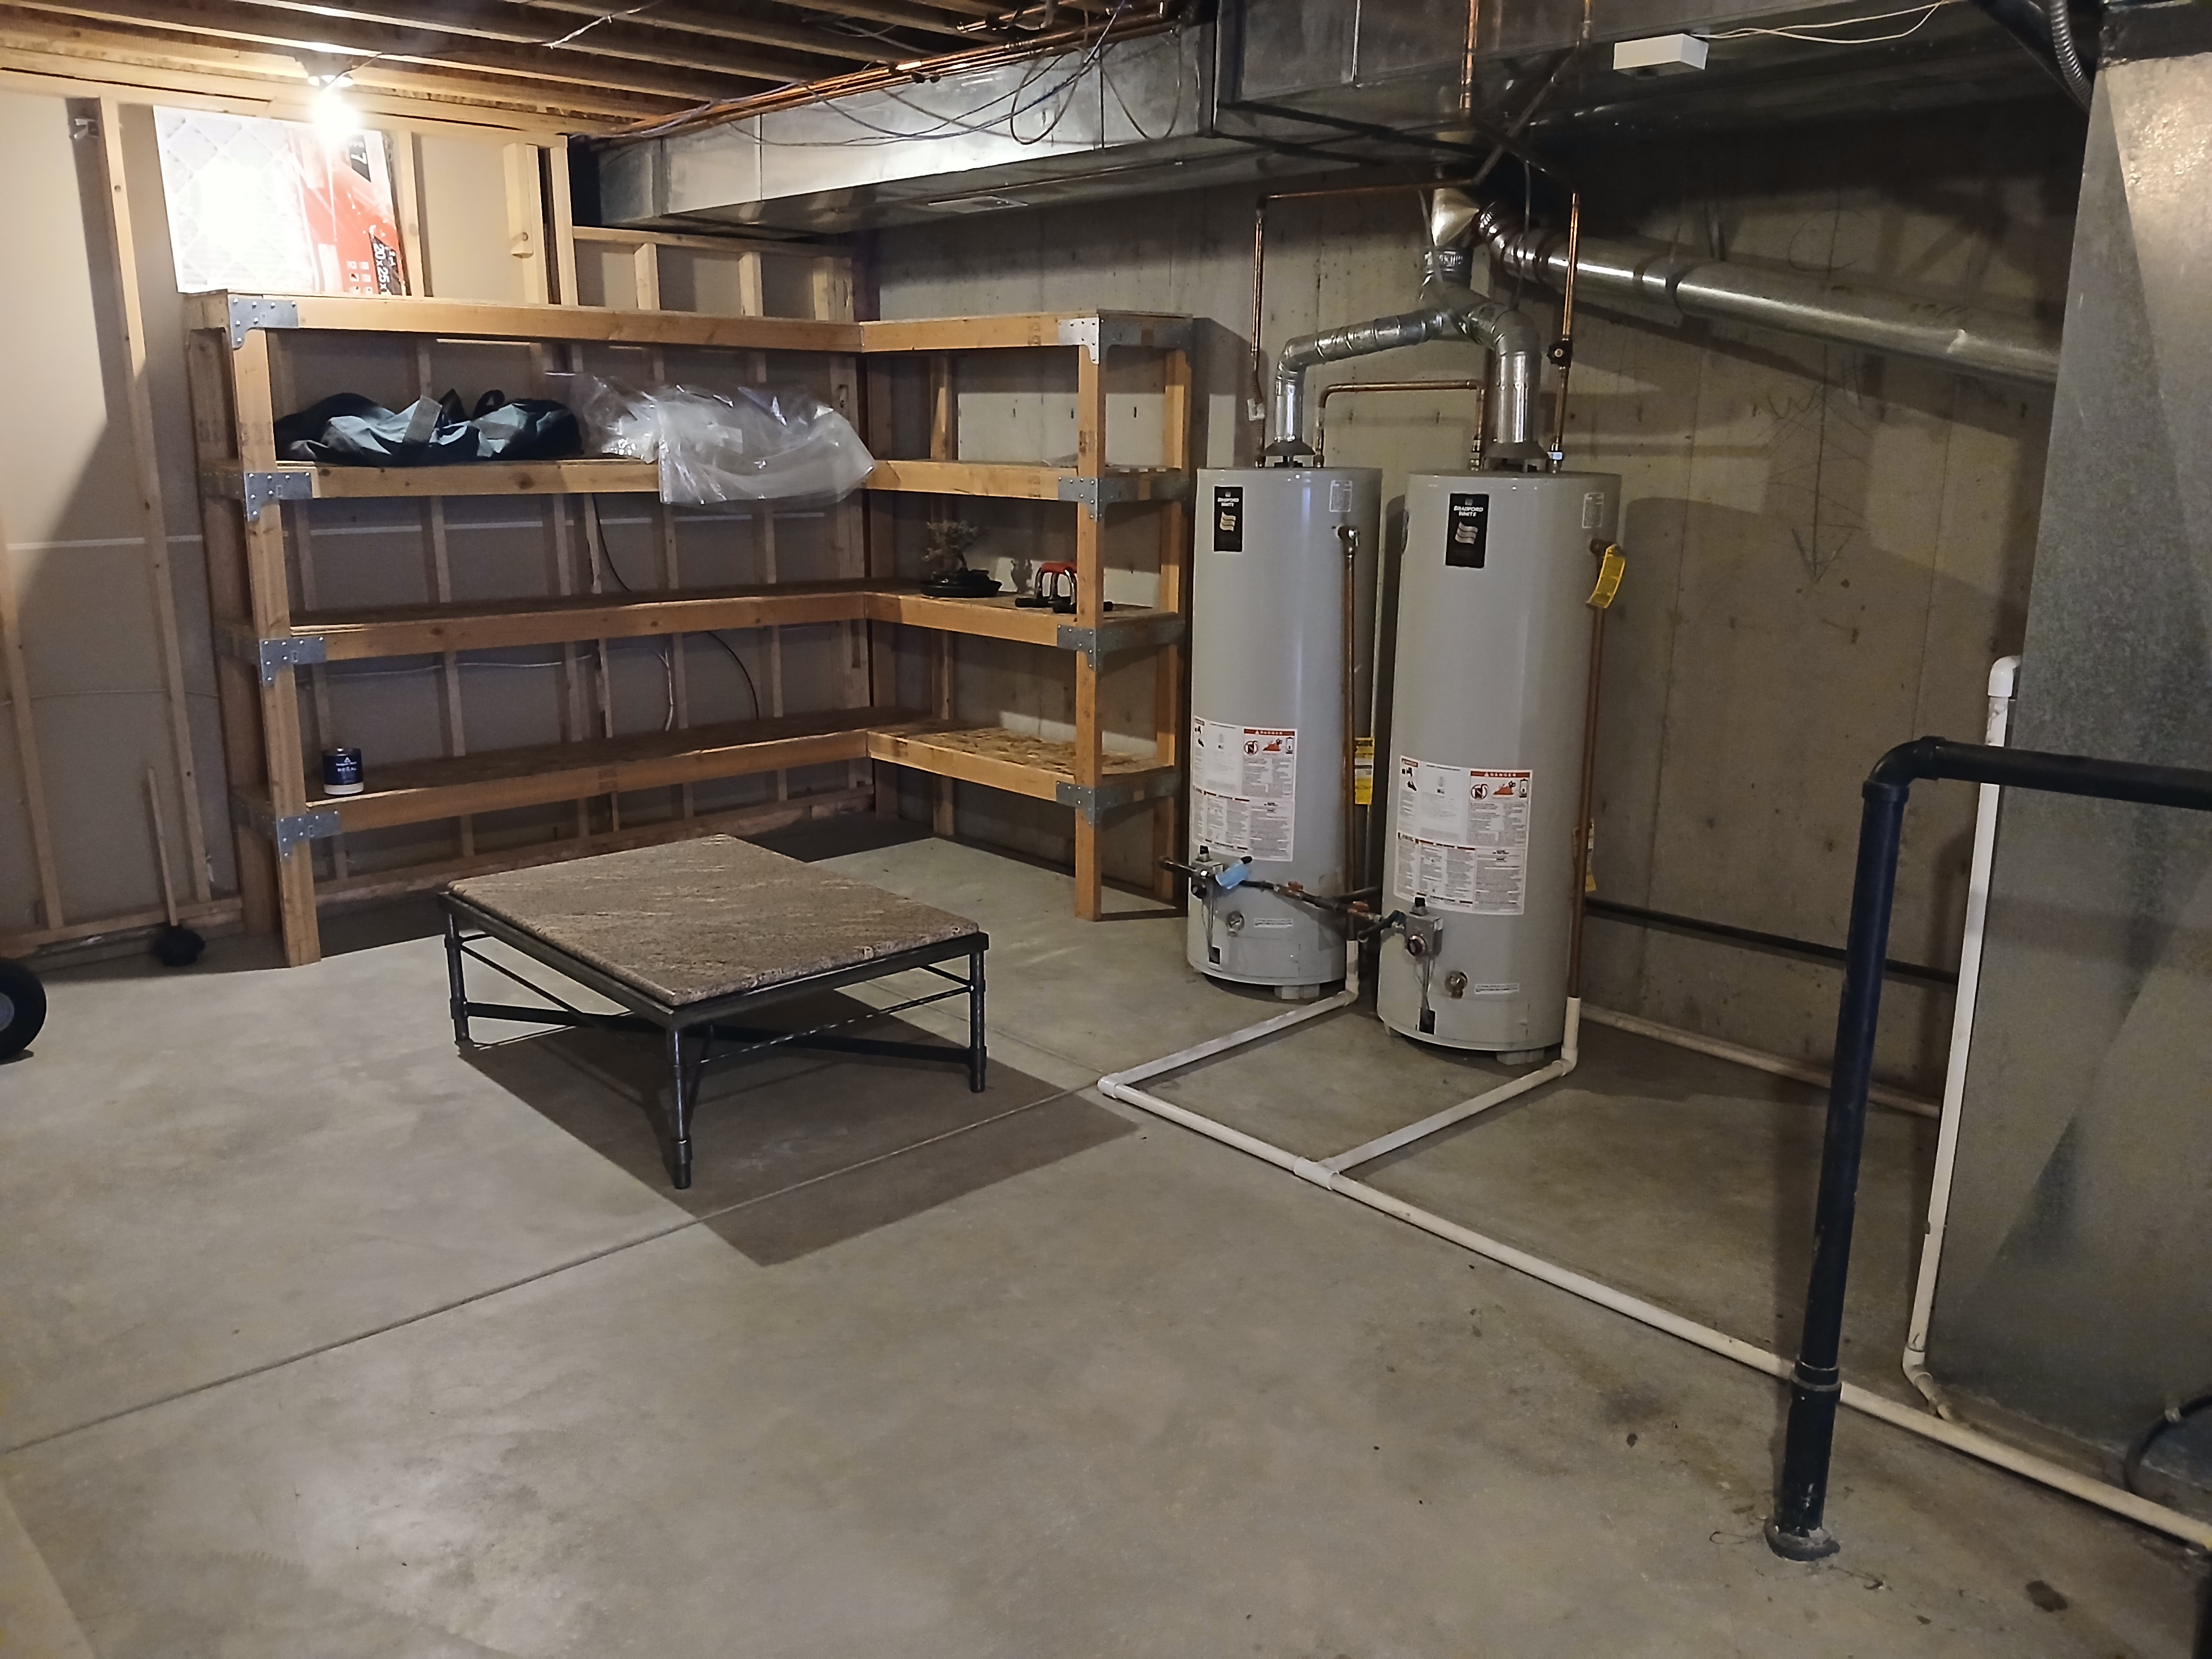
Downstairs Storage Area (8' x 12'4")
31 of 32
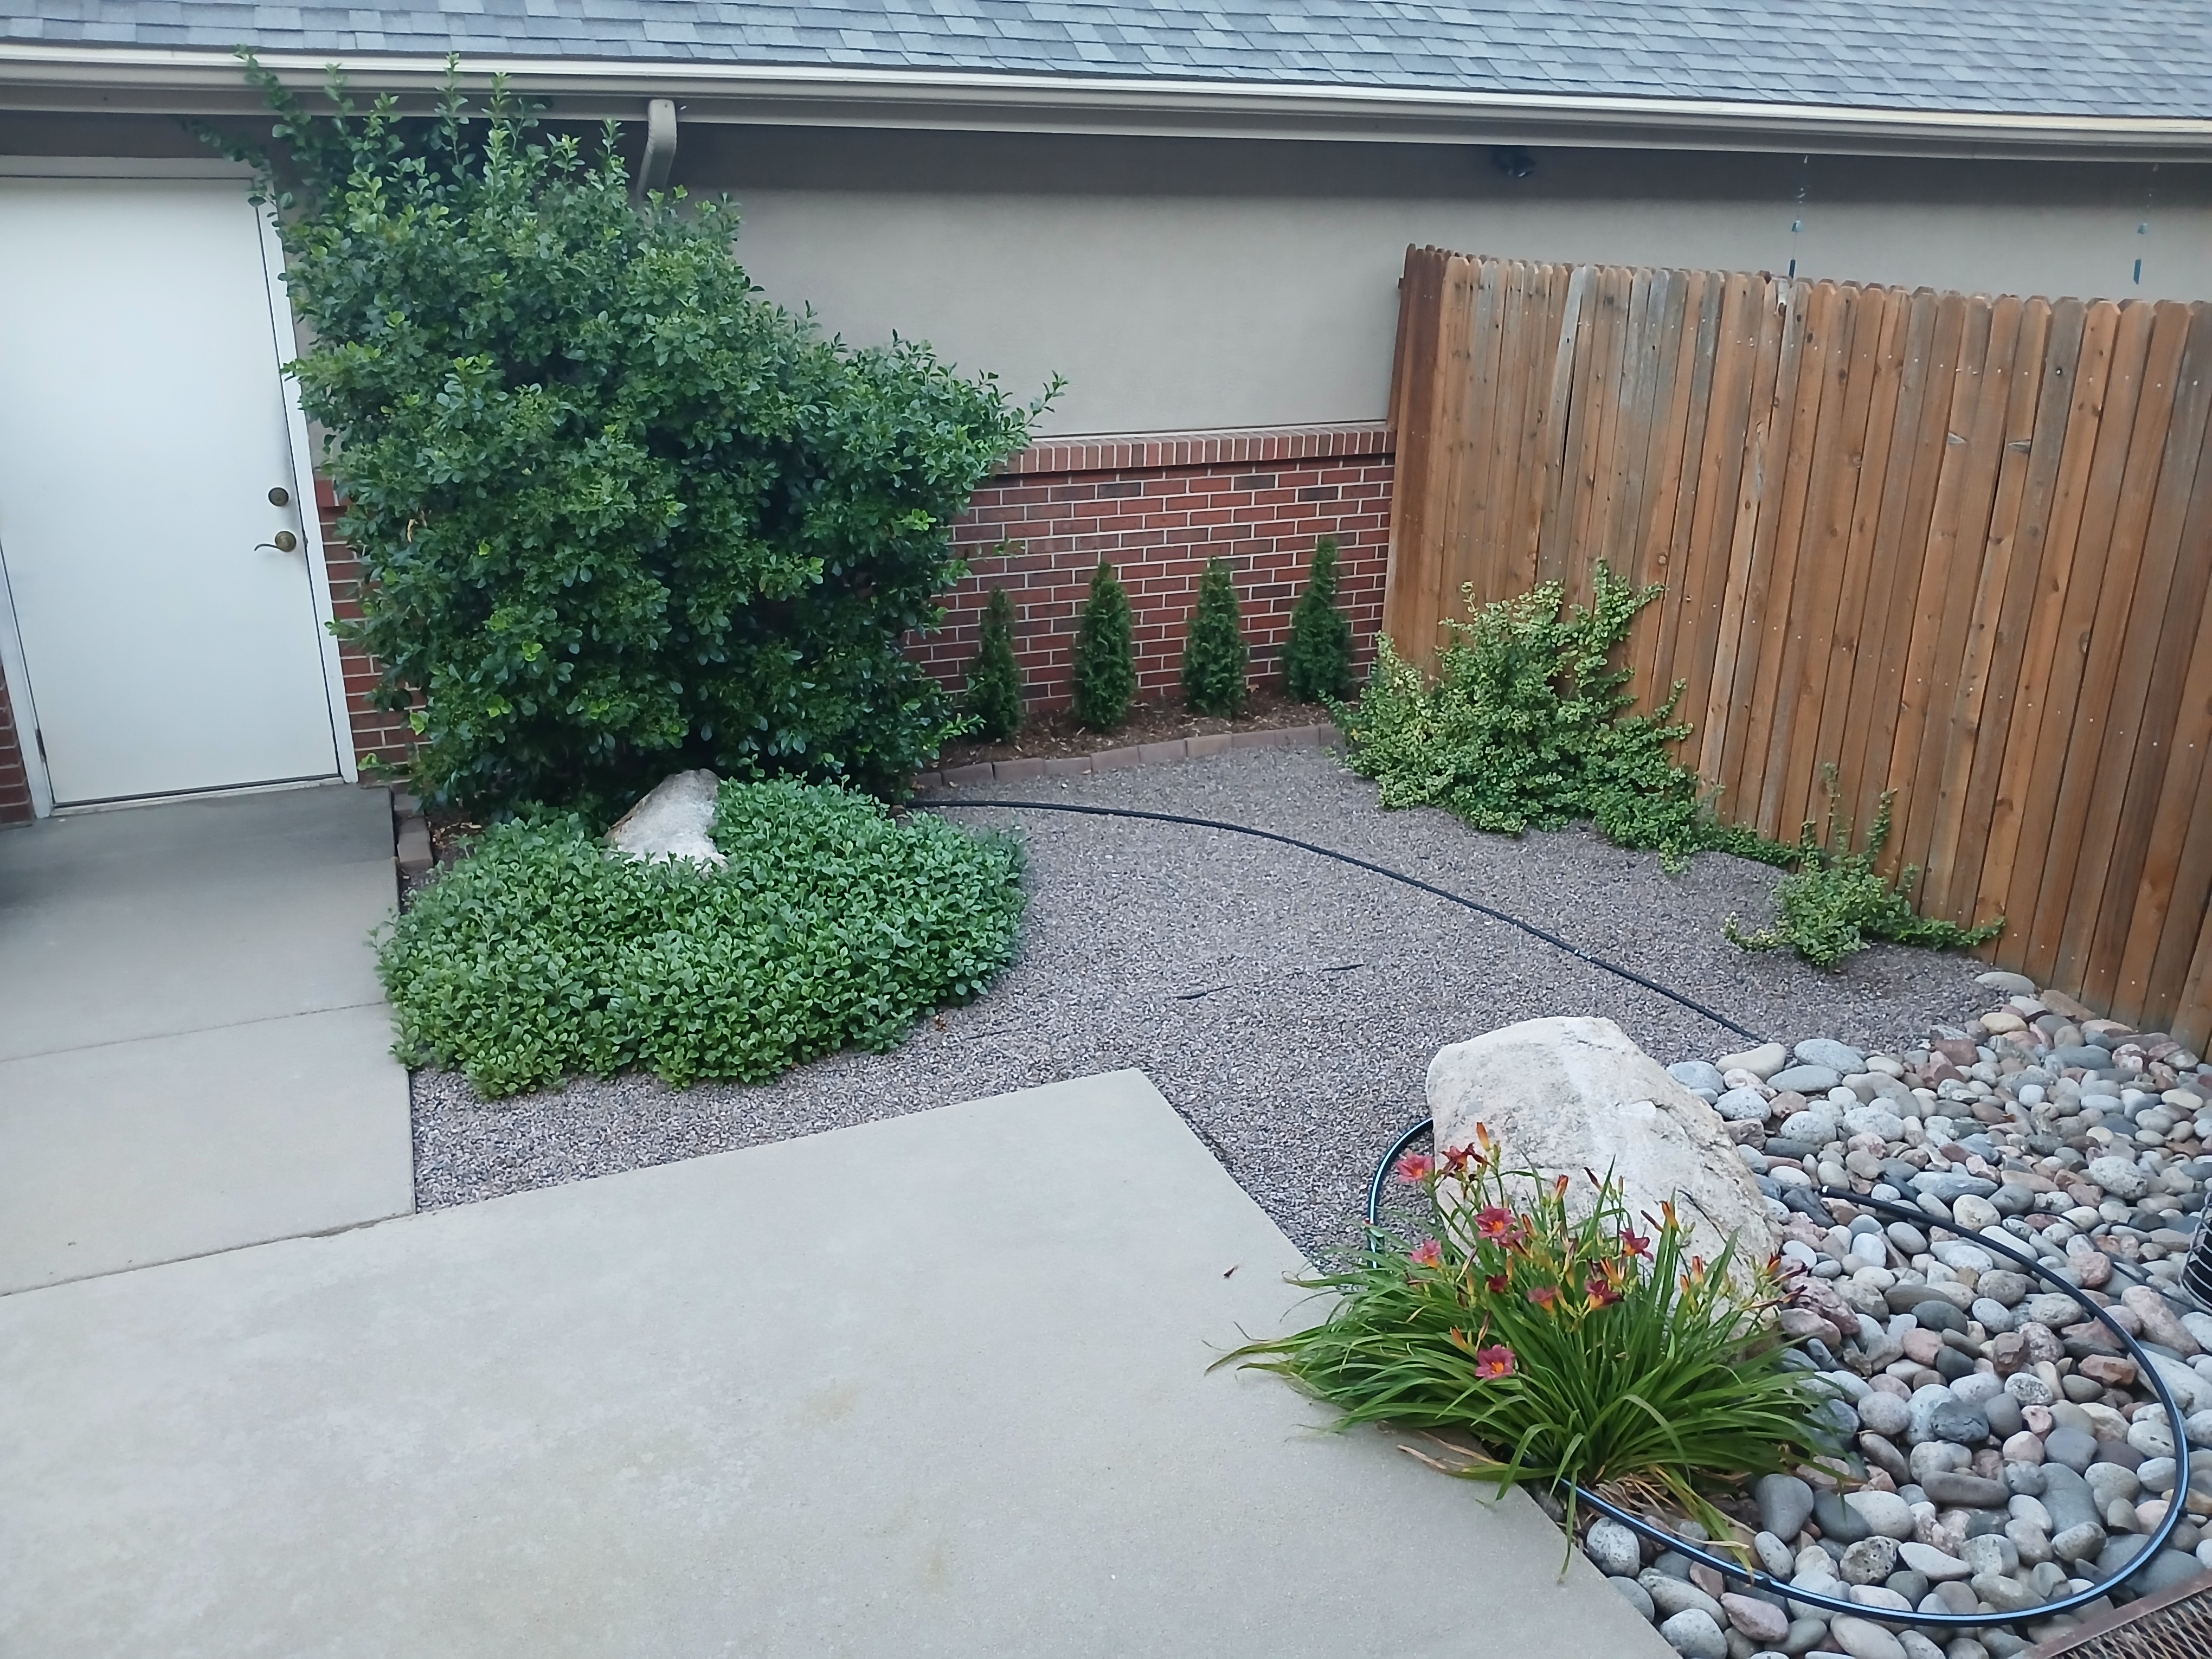
Courtyard to Detached Garage
32 of 32
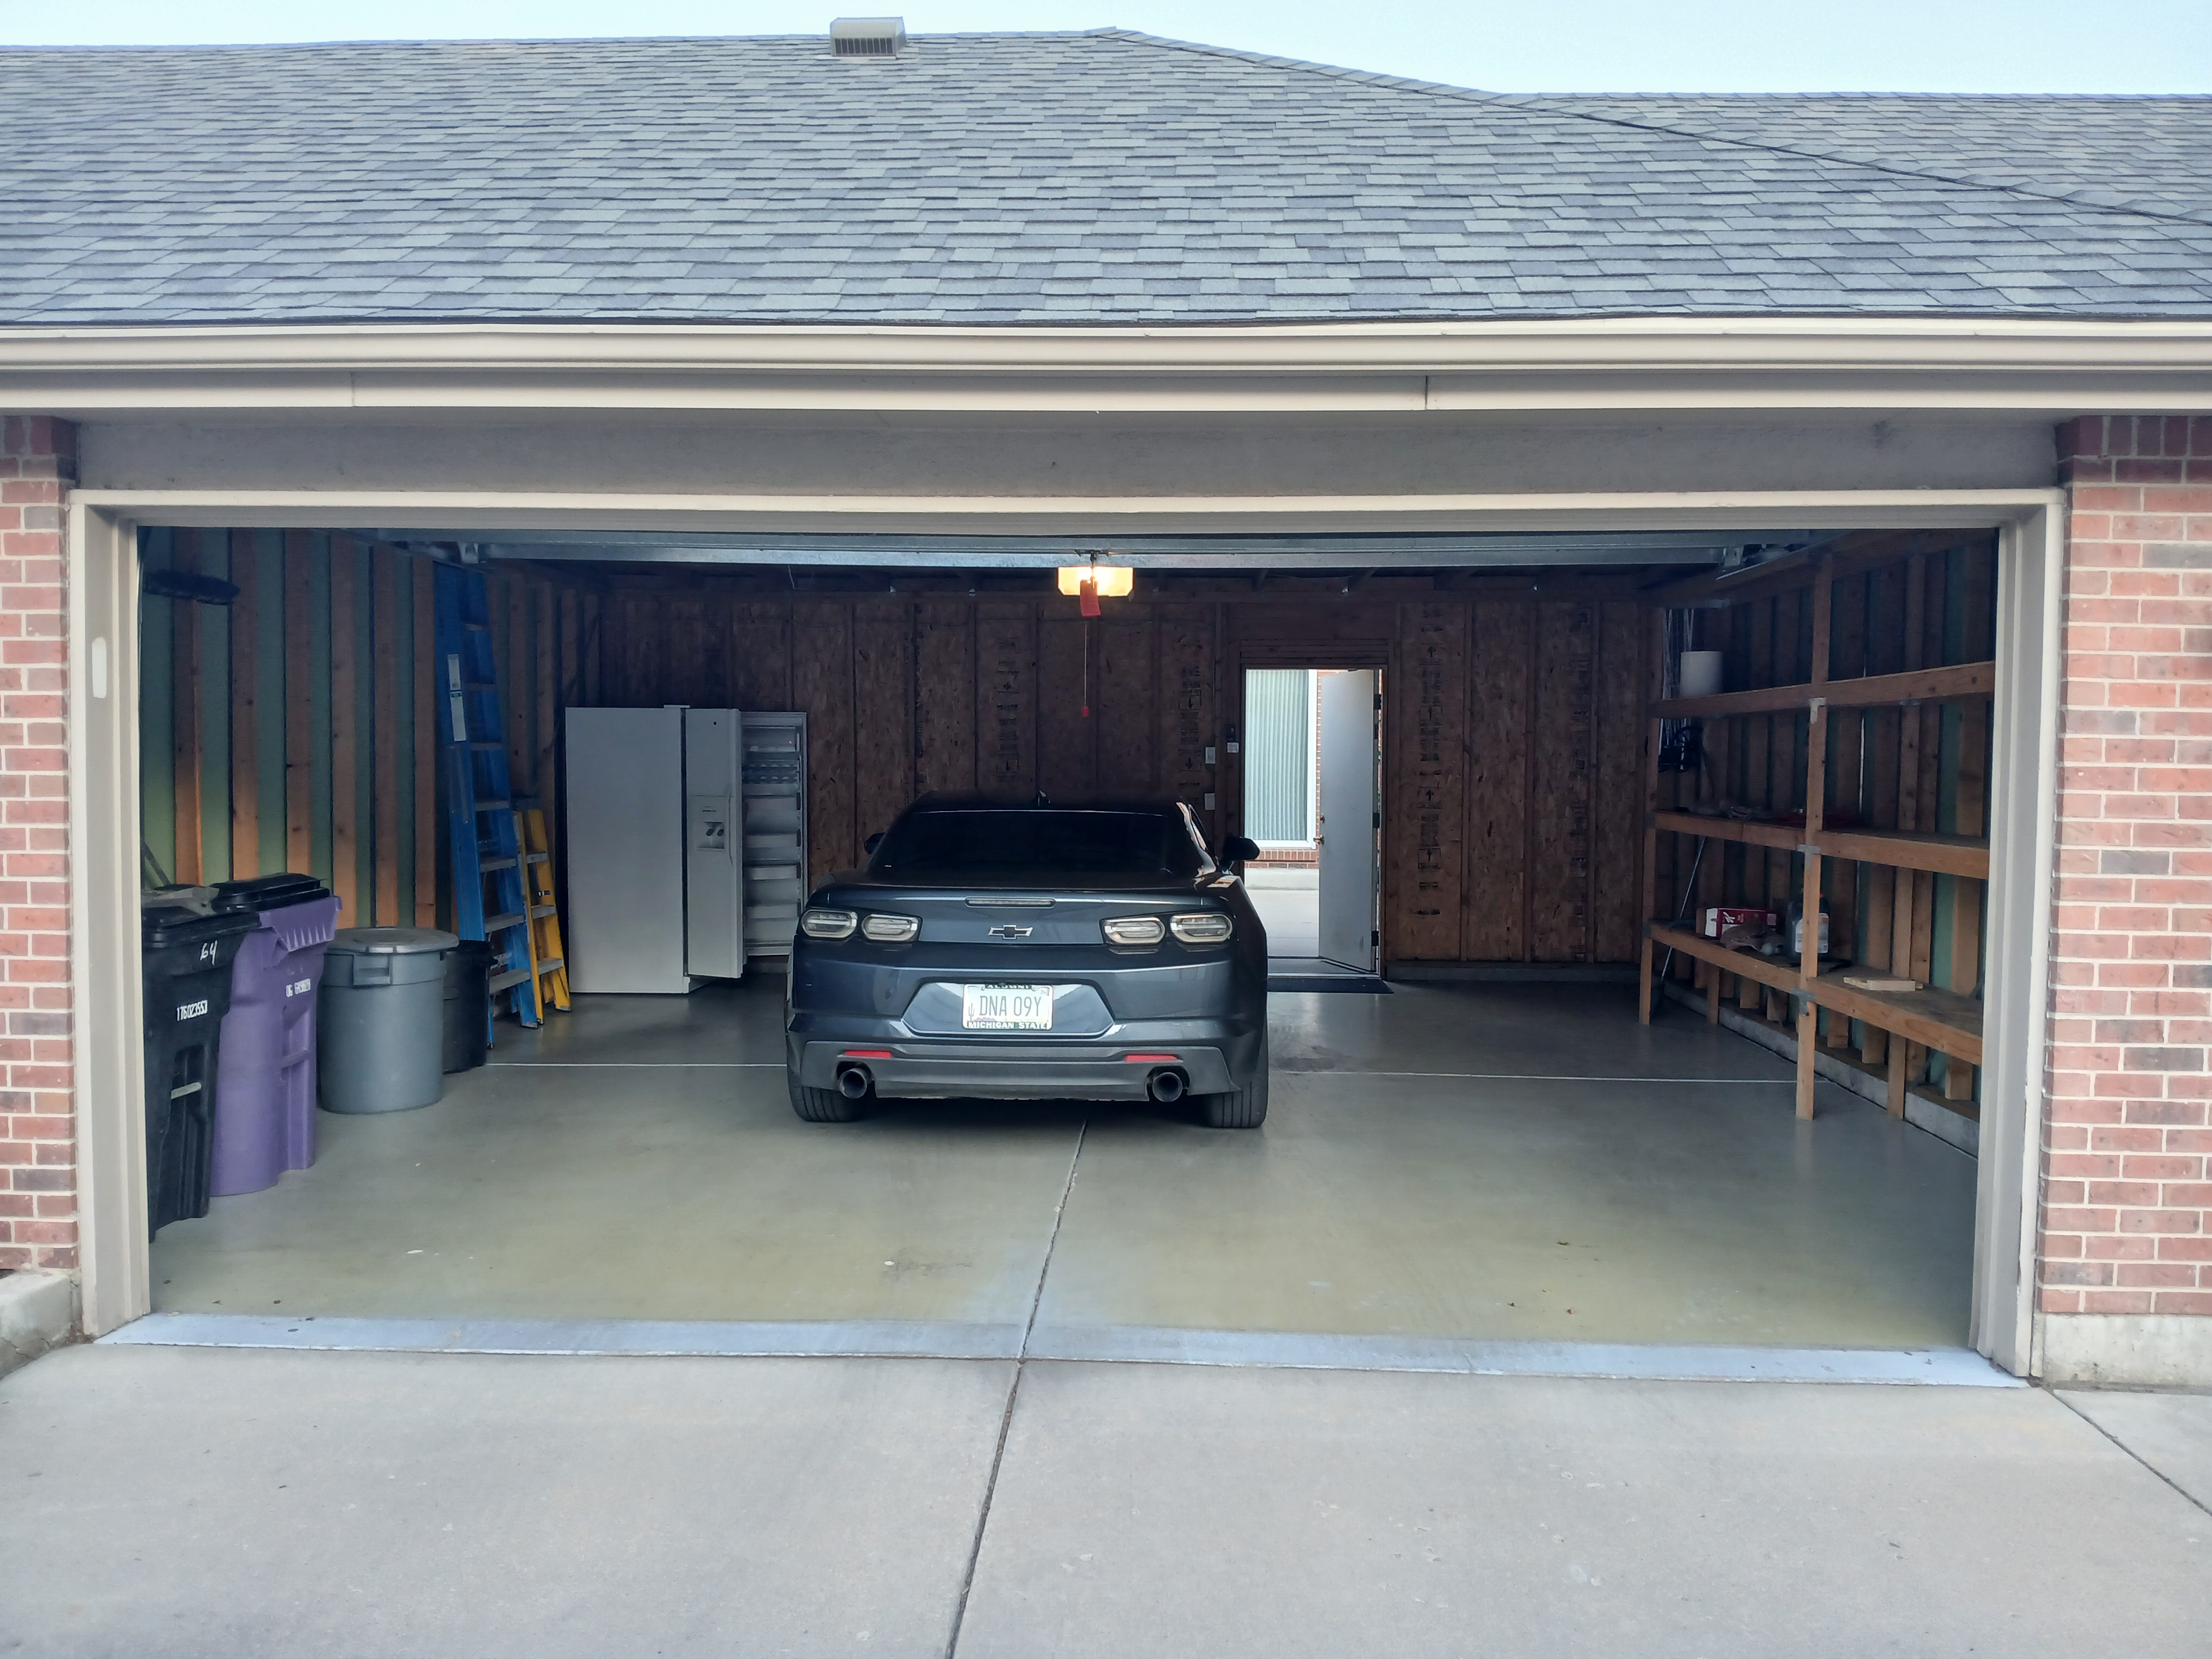
Oversized Two Car Garage (22' x 22')
About this home
Wonderful internal unit rowhome in Cherry Creek East. This part of Cherry Creek is highly desirable with wide streets and easy parking. Close to all the amenities (i.e. shopping, restaurants, Gates Tennis Center, and parks) of Cherry Creek, but far enough away to avoid the congestion and construction. This townhome shows well with new kitchen appliances and spacious living, 21.5' wide on all three levels, wider than most in Cherry Creek East. The main level offers an open floorplan with two very nice living areas, dining room and kitchen in between them. The spacious primary bedroom has great walk-in closets (2), a settee with additional storage underneath, large bathroom with jetted tub, and a small patio area. The second upstairs bedroom has its own bathroom and a large walk-in closet. The layout is set up for stackable laundry on the upper level, or could be located in the downstairs. Downstairs has an office/den with a walk in closet, roughed in plumbing to accommodate another bathroom making for a third bedroom, plus a large unfinished area for a home theater or exercise equipment and storage. There is a nice courtyard area between the home and garage, and is private. The garage is large with some built in shelving. There is a small yearly HOA fee which takes care of mowing the front grass area in the parkway in the summer months, and snow removal in the winter months, making for an easy lock-and-leave lifestyle.
- Cherry Creek East rowhome
- New (2026) kitchen appliances
- Granite countertops in kitchen
- Walk in kitchen pantry
- Courtyard between home and detached garage
- Gas fireplace in one living room
- Built in speakers in both living rooms
- Roughed in plumbing to accommodate bathroom in downstairs for a third bedroom
- Parking : Oversized 2 car detached garage with auxilliary refrigerator
- Stackable washer/dryer pair
- Plantation shutters on both main and upper levels
- Additional shelving for storage in both garage and downstairs
- Additional storage under downstairs stairwell
- FBII XL-2S Security System Available
- Year Built : 1997
2025 Taxes and Fees
- Property Tax $5254
- Denver Stormwater $122 (2x per year)
- HOA $425 per year
- Electric, Gas, Water, Trash Removal and Sidewalk Repair fees all separate
Interested? Email Us
No sales commissions offered